
What makes fire detection difficult in a production facility is the environment itself. Dust, steam, exhaust, process heat and air movement all mislead detectors under normal conditions. On top of that, ceilings reach 10 to 15 metres, and smoke dilutes and cools before it arrives.
The result: a point detector that works perfectly in an office will either produce constant false alarms in a production hall or detect the fire too late. In a factory, detection is selected according to the space itself.
The core challenges in production facilities
Downtime costs as much as fire
A production line stopped by a false alarm means a lost shift and delayed deliveries. This is why systems in many plants are eventually disabled — a more dangerous state than having no system at all. The answer is not to switch the system off but to select detection suited to the environment.
High ceilings weaken point detection
As ceiling height increases, smoke stratifies, dilutes and cools. Above roughly 10 metres, point detectors stop being reliable. Beam detectors or aspirating air-sampling systems should be considered.
Every industry carries a different risk
Dust and fibre in textiles, sparks and welding in metalwork, steam and oil in food processing, solvent vapour in chemicals, sawdust in woodworking. Different combustion characteristics require different detection.
Critical rooms need separate protection
Transformers, generators, compressors, paint shops, fuel stores, raw material and finished goods stores each carry risk independent of the production area.
The system must be able to grow
Production facilities are not static. New lines are installed, halls are subdivided, buildings are extended. The system must be designed so that each change does not require starting over.
Our approach
Detection type selected space by space
Production hall, warehouse, office block, plant rooms — for each, ceiling height, ambient conditions and combustion characteristics determine whether point, beam, aspirating or linear heat detection is used.
Beam and aspirating detection in tall spaces
Beam detectors work over separations of up to 100 metres, making them economical and effective in wide-span halls. Aspirating systems sample air continuously for very early detection, and are used with filtration in dusty environments.
Linear heat detection cable
For linear risks such as cable galleries, conveyor lines and paint booths, a heat sensing cable runs the length of the hazard.
Drift compensation and pre-alarm
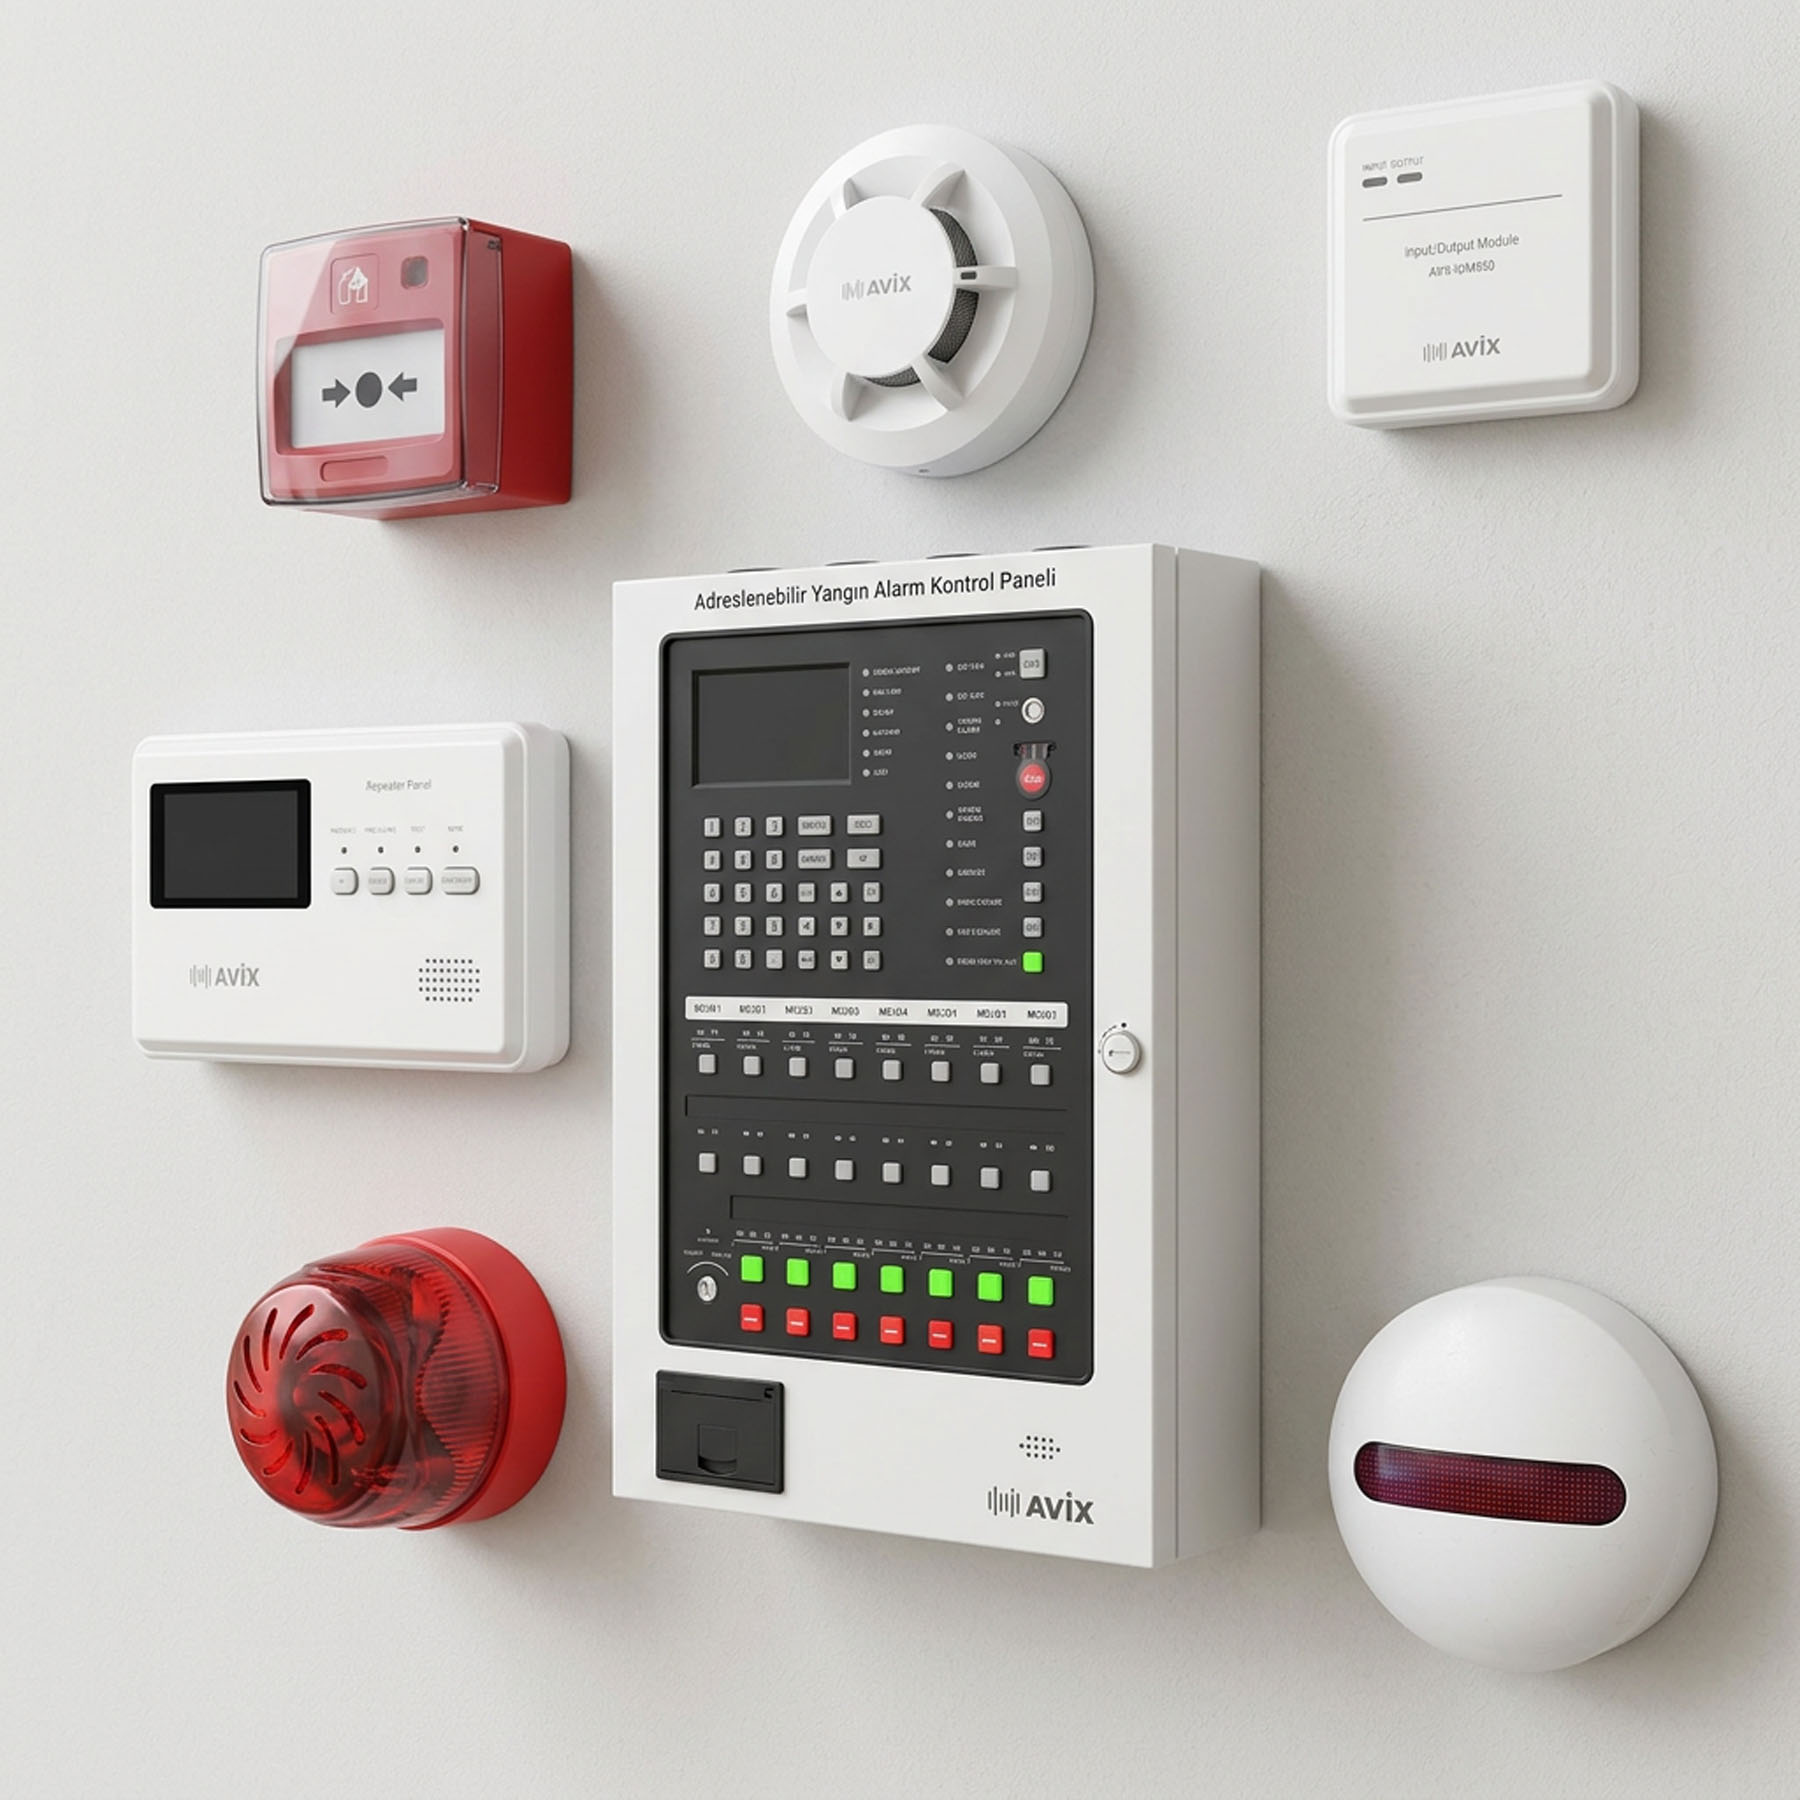
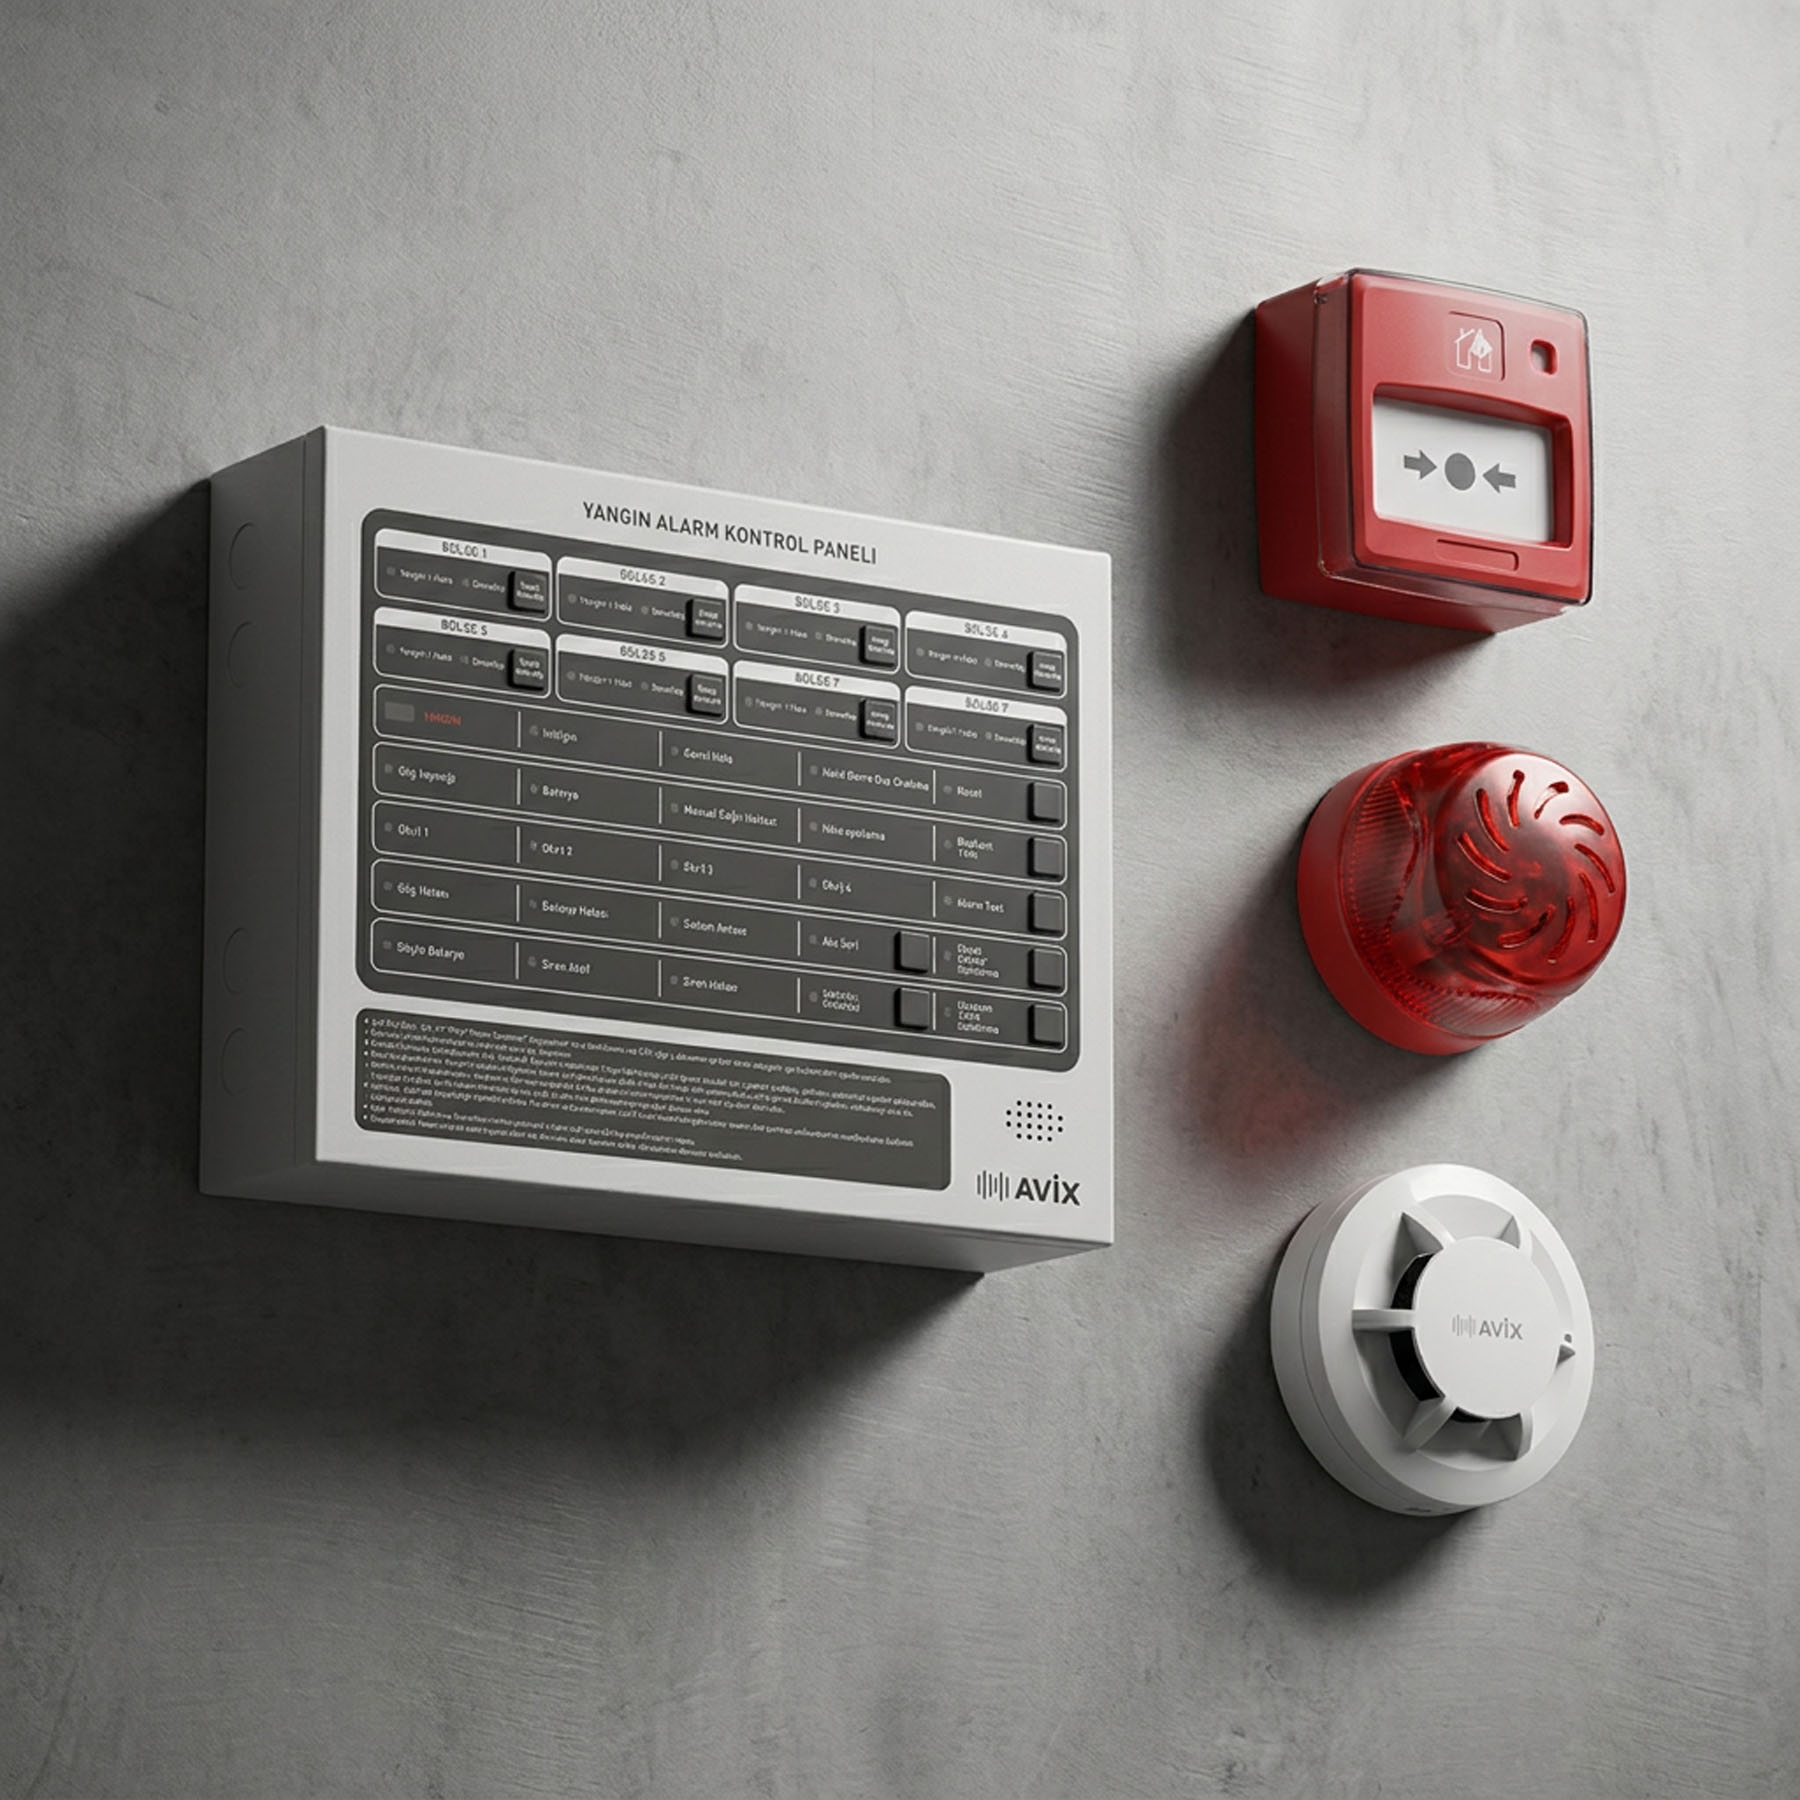
Detector contamination is unavoidable in dusty environments. Addressable detectors compensate for this build-up and report when servicing is due — before it turns into a false alarm.
Process and scenario integration
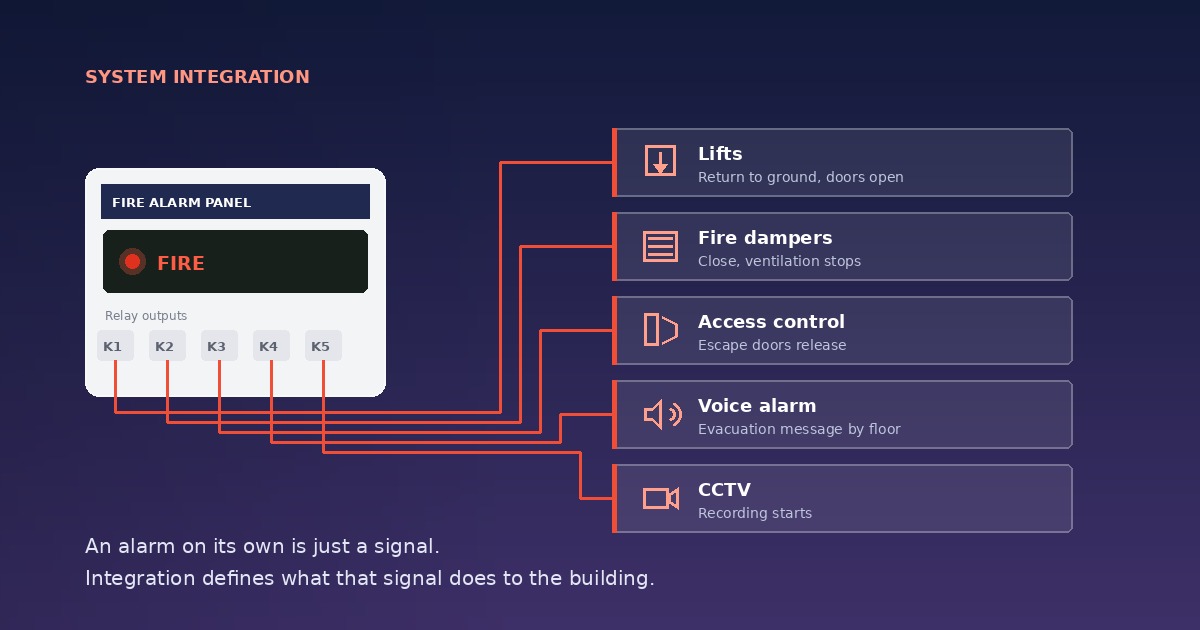
On alarm, ventilation shutdown, damper closure, gas suppression release, line stop and sprinkler monitoring are defined at address level.
Expandable loop architecture
Loops are planned by area with spare capacity, so adding a new line means adding devices rather than rebuilding.
Areas covered
Production halls · Raw material and finished goods stores · Chemical and flammable material stores · Paint shops and drying ovens · Cable galleries and service shafts · Transformer and generator rooms · Compressor room · Boiler room · Maintenance workshops · Office blocks · Canteen and kitchen · Changing and rest areas · Enclosed car park · Dispatch areas
Standards and regulatory compliance
All equipment we use conforms to the TS EN 54 series. Design follows the Regulation on Fire Protection of Buildings and the TS CEN/TS 54-14 planning guide. A test report and maintenance plan are issued after commissioning.
Process
- Survey and risk assessment — Room schedule, ceiling heights and ambient conditions reviewed on site.
- Design — Detection type selection, layout, loop plan and cause-and-effect matrix produced.
- Installation — Scheduled around production, outside shifts or area by area.
- Commissioning and testing — Every device tested individually, scenarios verified.
- Training — Panel training for maintenance and health-and-safety teams.
- Periodic maintenance — Service intervals shortened to suit ambient conditions.
Let us discuss your facility
New plant, capacity expansion or replacement of an existing system — our engineering team will assess your facility on site and produce an installation plan that does not stop production. Contact us to arrange a survey.