
This page helps you assess which system type suits your building. What you get at the end is not a final decision but a sound starting point — the choice is confirmed by an on-site survey and engineering assessment.
The difference between the two systems
In a conventional system detectors are wired by zone. The panel reports "alarm in zone 3." If that zone holds twelve detectors, which one triggered is not shown; the team searches the zone to find the source.
In an addressable system every device carries its own address on the loop. The panel reports "Loop 2, Address 47 — Third Floor Corridor, Optical Smoke Detector." The search phase disappears.
Five questions
1. How many storeys?
In single-storey buildings with simple layouts, a zone corresponds to an area that can be scanned visually; a conventional system does the job. As storeys are added, a zone becomes an increasingly vague address. Beyond four storeys the addressable approach becomes decisively better.
2. How many devices in total?
A rough threshold: a conventional system remains manageable up to 40-50 devices. Above that, zone count rises, cabling grows and the cost advantage erodes. Beyond eight zones, addressable usually wins on total cost.
3. Is there a technical team on site around the clock?
A team that knows the building well partly compensates for the ambiguity of a conventional system. Where there is none, or where the responder cannot be assumed to know the layout — a hotel at night, a school in holidays, a factory outside shifts — address information becomes decisive.
4. Are there systems requiring automatic triggering?
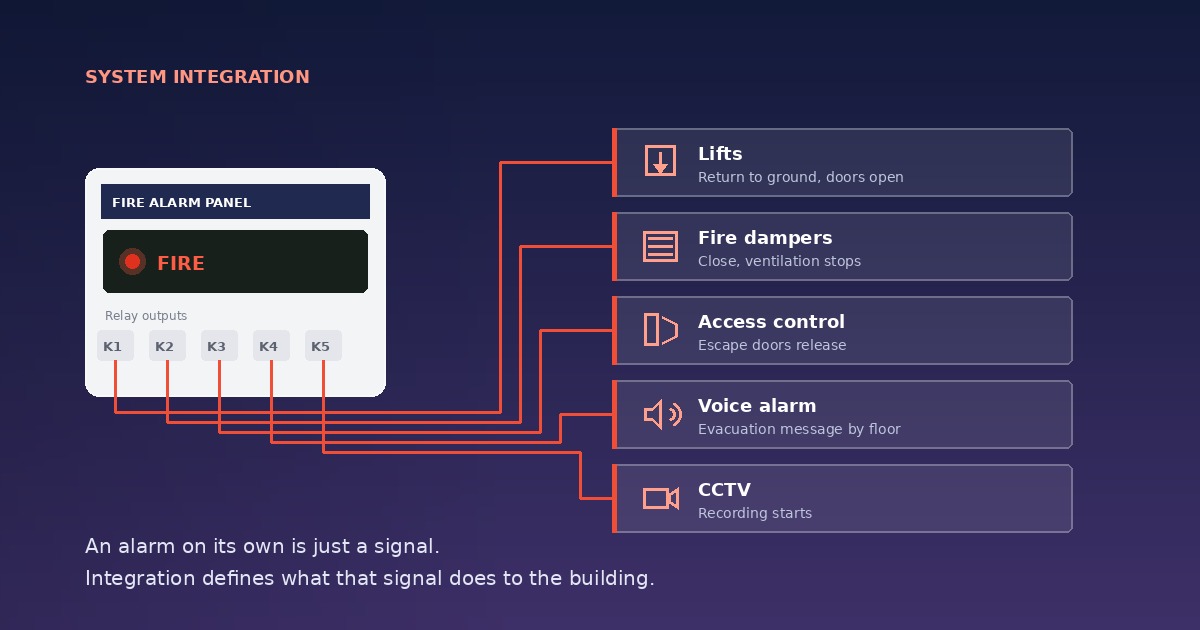
Fire dampers, lift recall, smoke extraction, door holders, gas suppression, public address, sprinkler monitoring. If any of these are present, an addressable system is required. Cause-and-effect logic can only be built crudely, at zone level, in a conventional system.
5. Would a false alarm stop operations?
A hotel evacuated at night, an interrupted operation in a hospital, a stopped production line — where these carry real cost, the pre-alarm, verification delay and phased alerting available in addressable systems become decisive. Drift compensation also reduces false alarm frequency.
General tendency by building type
The following reflects typical cases. There are exceptions — a 15-room boutique hotel and a 300-room resort are not in the same category.
Buildings requiring an addressable system
Hospitals and healthcare buildings. Occupants cannot evacuate unaided; strategy is built on horizontal evacuation and compartmentation, which requires scenario management.
Hotels and accommodation. Guests are asleep and unfamiliar with the building. In-room detection, phased alerting and verification delay are needed.
High-rise buildings. Buildings exceeding 21.50 m building height or 30.50 m structure height are classified as high-rise. Phased evacuation, pressurisation and smoke control integration are mandatory.
Shopping centres and large commercial buildings. Atria, tall volumes, tenant subdivision and high occupancy.
Data centres. Very early detection and gas suppression integration are required.
Schools and dormitories. Mass evacuation and sleeping risk.
Large manufacturing plants. High ceilings, varied risk profiles, process integration.
Buildings where conventional is reasonable
Small offices and workplaces. One or two storeys, limited device count, simple layout.
Shops and restaurants. Commercial spaces staying within four zones.
Small warehouses. Moderate ceiling height, single volume.
Apartment common areas. Where only a limited number of spaces require protection — stairwell, boiler room, enclosed car park.
Small workshops. Single hall, limited device count.
Buildings where it depends
Boutique hotels, small clinics, serviced apartments, mid-sized facilities. Here the decision follows storey count, device count and integration needs — it cannot be read off the building type.
Decision table
| Situation | Direction |
|---|---|
| Single storey, under 40 devices, no integration | Conventional |
| 2-3 storeys, 40-60 devices, no integration | Depends |
| 4+ storeys or 60+ devices | Addressable |
| Damper, lift or smoke extraction integration | Addressable |
| Sleeping occupants or occupants unable to evacuate | Addressable |
| Classified as high-rise | Addressable |
| Building will be extended | Addressable |
Comparing cost properly
Addressable equipment costs more per unit, but comparing equipment alone is misleading. A proper calculation includes:
- Cable quantity. A conventional system needs a separate run per zone; an addressable loop carries hundreds of devices.
- Electrical labour and installation time. Fewer runs, shorter programme.
- Lifetime maintenance cost. An addressable system names the faulty device; maintenance teams arrive knowing what to look for.
- Operational cost of false alarms. Evacuation, production stoppage, guest experience.
- Expandability. Will each future device need a new cable run?
On medium and large projects these items together usually put addressable ahead on total cost of ownership.
Requirements independent of system type
Whichever system you choose, these do not change:
- Equipment certified to the TS EN 54 series
- Design carried out to TS CEN/TS 54-14
- System commissioned and tested
- Alarm audible throughout all occupied spaces
- Records showing periodic maintenance
- Conformity certificates and design documentation on file
A system built with uncertified equipment will not pass inspection even if it functions.
A survey is needed for a firm decision
The assessment on this page gives you a direction. The firm decision follows a review of floor plans, room schedule, ceiling heights, existing infrastructure and integration requirements on site.
Two buildings with the same number of storeys may require different systems if their occupancy class differs. An on-site survey is therefore also the precondition for accurate budgeting.
We assess your building on site at no cost, determine which system is required and produce an estimated device count. Contact us to arrange a survey.