Let’s determine the right security solution for your needs together
Contact Us

We provide clear technical and operational answers to the most frequently encountered questions in projects.
Addressable fire alarm systems can identify the exact device where an alarm or fault occurs. This provides rapid response and centralized management advantages in large-scale projects.
Conventional fire alarm systems, on the other hand, operate on a zone-based structure. They offer economical, reliable, and practical solutions for small and medium-sized buildings.
Addressable systems are preferred in projects with a large number of devices, such as hospitals, production facilities, hotels, shopping centers, educational campuses, and large commercial buildings.
Thanks to advanced alarm management, scenario configuration, and point-based monitoring features, they significantly improve operational safety.
Yes. We provide technical guidance for selecting the most suitable fire alarm systems and equipment by evaluating the project’s purpose, risk level, building type, and operational requirements.
During this process, addressable systems, conventional solutions, gas detection systems, and auxiliary equipment are planned according to the specific needs of the project.
Gas detection systems are widely used in production facilities, energy sites, petrochemical plants, warehouses, technical rooms, and high-risk industrial environments.
These systems help protect life and property by detecting hazardous gas leaks at an early stage.
Conventional fire alarm systems are commonly preferred in offices, retail stores, small businesses, restaurants, boutique hotels, and small to medium-scale projects.
Thanks to their cost-effective structure, easy installation, and reliable operating performance, they provide efficient solutions for many applications.
Regular maintenance of fire alarm systems is critical to ensure proper device operation, early detection of potential faults, and preservation of overall system performance.
Through periodic maintenance processes, system reliability is improved and potential risks can be prevented before they occur.
Yes. As YANSİS, we provide after-sales technical support ranging from commissioning processes to maintenance planning.
We offer professional support for system usage, technical requirements, maintenance processes, and operational assistance with a solution-oriented approach.
When selecting a fire alarm panel, factors such as project size, zone requirements, number of devices, integration needs, and operational management requirements should be taken into consideration.
While conventional panels are sufficient for smaller projects, addressable fire alarm panels provide more efficient solutions for large and complex structures.
YANSİS provides solutions in the fields of addressable fire alarm systems, conventional fire alarm systems, gas detection solutions, auxiliary equipment, and safety infrastructures.
We also offer engineering, system integration, and technical consultancy support for projects of various scales.
Yes. It is highly important for fire alarm systems to be planned in accordance with relevant regulations, project requirements, and safety standards.
Proper system design and the use of appropriate equipment play a critical role in ensuring system reliability, operational sustainability, and life safety.
Detector layout is calculated from the protection radius, not from floor area. Saying a detector "covers so many square metres" is misleading; what governs the spacing is the radius within which the device can detect smoke.
Under CEN/TS 54-14 a point type smoke detector has a maximum detection radius of 6.2 metres. In a square array, spacing between detectors should not exceed 8.8 metres and the distance to the nearest wall should not exceed 4.4 metres.
Beams deeper than 0.25 metres divide the ceiling into separate compartments. Each compartment then needs its own detector and the open area calculation no longer applies. Ceiling and floor voids may also require separate protection depending on their depth.
Two spaces of identical floor area will need entirely different detector counts if their ceiling construction and compartmentation differ. This is why device counts are not quoted without seeing the project.
The two devices sense different things, and that difference decides where each belongs.
These sense combustion products optically and give warning while a fire is still smouldering, before it flames. They are the choice for all normal occupied spaces where early detection matters. They fall under EN 54-7.
These operate at a set temperature or on a rapid rate of temperature rise. They respond later than smoke detectors but far more stably. They fall under EN 54-5.
In kitchens, boiler rooms, laundries and car parks, where steam, dust or exhaust is present, smoke detectors produce false alarms. These spaces get heat detectors. False alarms erode confidence in a system faster than a genuine fault: after a few of them, that zone tends to get disabled.
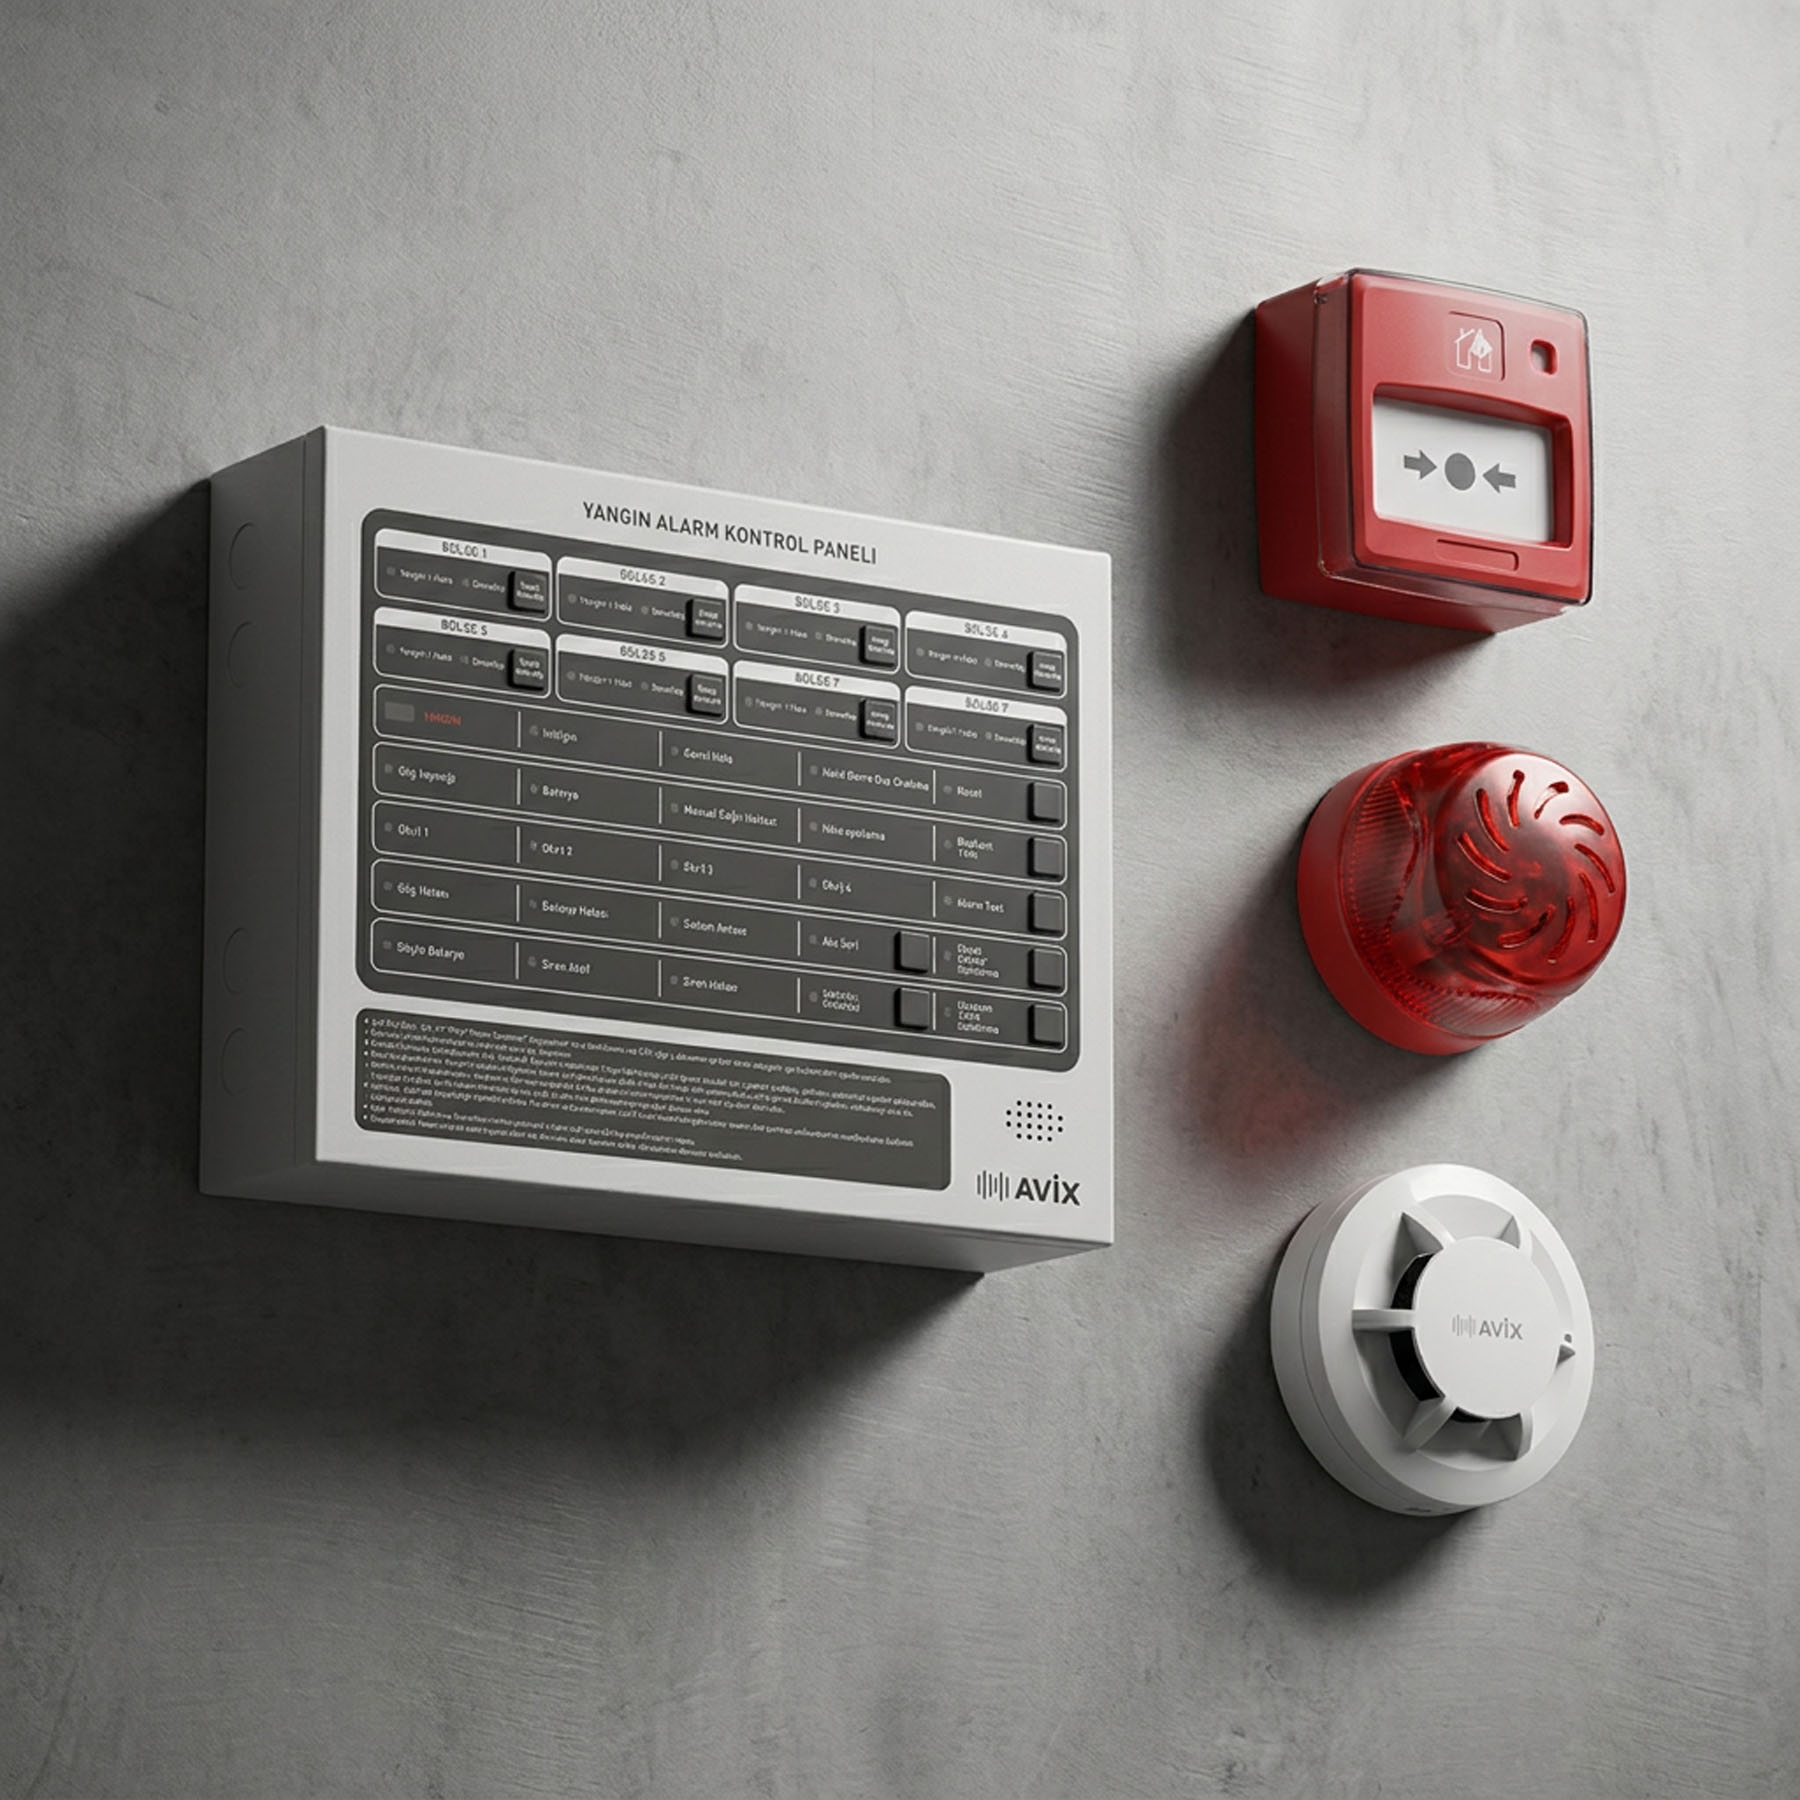
A zone is a circuit leaving a conventional panel with detectors wired across it in parallel. The panel carries a separate indicator for each zone.
When any device on the circuit goes into alarm, the panel indicates the zone, not the device. If ten detectors sit on that zone, the panel gives no way to tell which one triggered, and whoever responds goes to the area and searches.
Under CEN/TS 54-14 a single zone should not exceed 1600 m² of floor area, and the search distance needed to locate the source should not exceed 30 metres. As a rule a zone covers a single storey; zones are not shared across floors.
On most projects it is the number of storeys and separate compartments rather than the floor area. A four storey building needs at least four zones even where floor areas are small. Putting higher risk spaces such as boiler rooms, electrical rooms and archives on their own zone makes response considerably easier.
In an addressable system every device on the loop carries its own number. Detectors, call points, sounders and modules are each identified individually.
On alarm the panel reports "second floor, corridor, optical detector 47". A conventional panel gives only the zone, so a search is needed; with addressing there is no search.
An address is more than a location. The device continuously reports its contamination level, its faults and whether it is responding at all. Cause and effect can also be written per device: a particular detector going into alarm can send a lift to ground or close a damper.
The panel says "detector 47", but if no document shows where 47 is, the entire advantage of addressing is lost. The device address list and system drawings must be handed over with the project.
Address capacity varies by manufacturer; common panels address between 100 and 250 devices per loop. In practice that figure is not used as a working limit.
The standby and alarm currents of every device on the loop are added together. Sounders and output modules consume this budget quickly. The current capacity can run out well before the address capacity does.
As loop length increases, the voltage seen by the last device on the circuit drops. Cable cross-section and total loop length are calculated at design stage, not estimated on site.
Do not fill the address capacity. Loading a loop to 70–80 per cent leaves room for devices added later. A system with 245 devices on a 250 address capacity will need a new panel at the first refurbishment.
<p>A loop is a circuit. A short circuit at a single point could in principle disable the whole of it. An isolator module prevents that.</p>
<h3>How it works</h3>
<p>The isolator separates the faulty section from the circuit and the remaining devices carry on working. Once the fault is cleared, the section returns to service automatically.</p>
<h3>Is it mandatory</h3>
<p>Yes. Isolators fall under <strong>EN 54-17</strong> and are not optional. Standard design practice is that a single fault should not disable more than a defined number of devices, which is why isolators are placed at fire compartment boundaries and floor transitions.</p>
<h3>The most commonly omitted part on site</h3>
<p>The loop is run, the devices are fitted, the isolators are left out. The system works perfectly on the day it is commissioned. A year later a cable gets crushed and <strong>an entire floor goes blind</strong>. Some detectors carry an isolator in the base; that reduces the number of separate modules but does not remove the design calculation.</p>
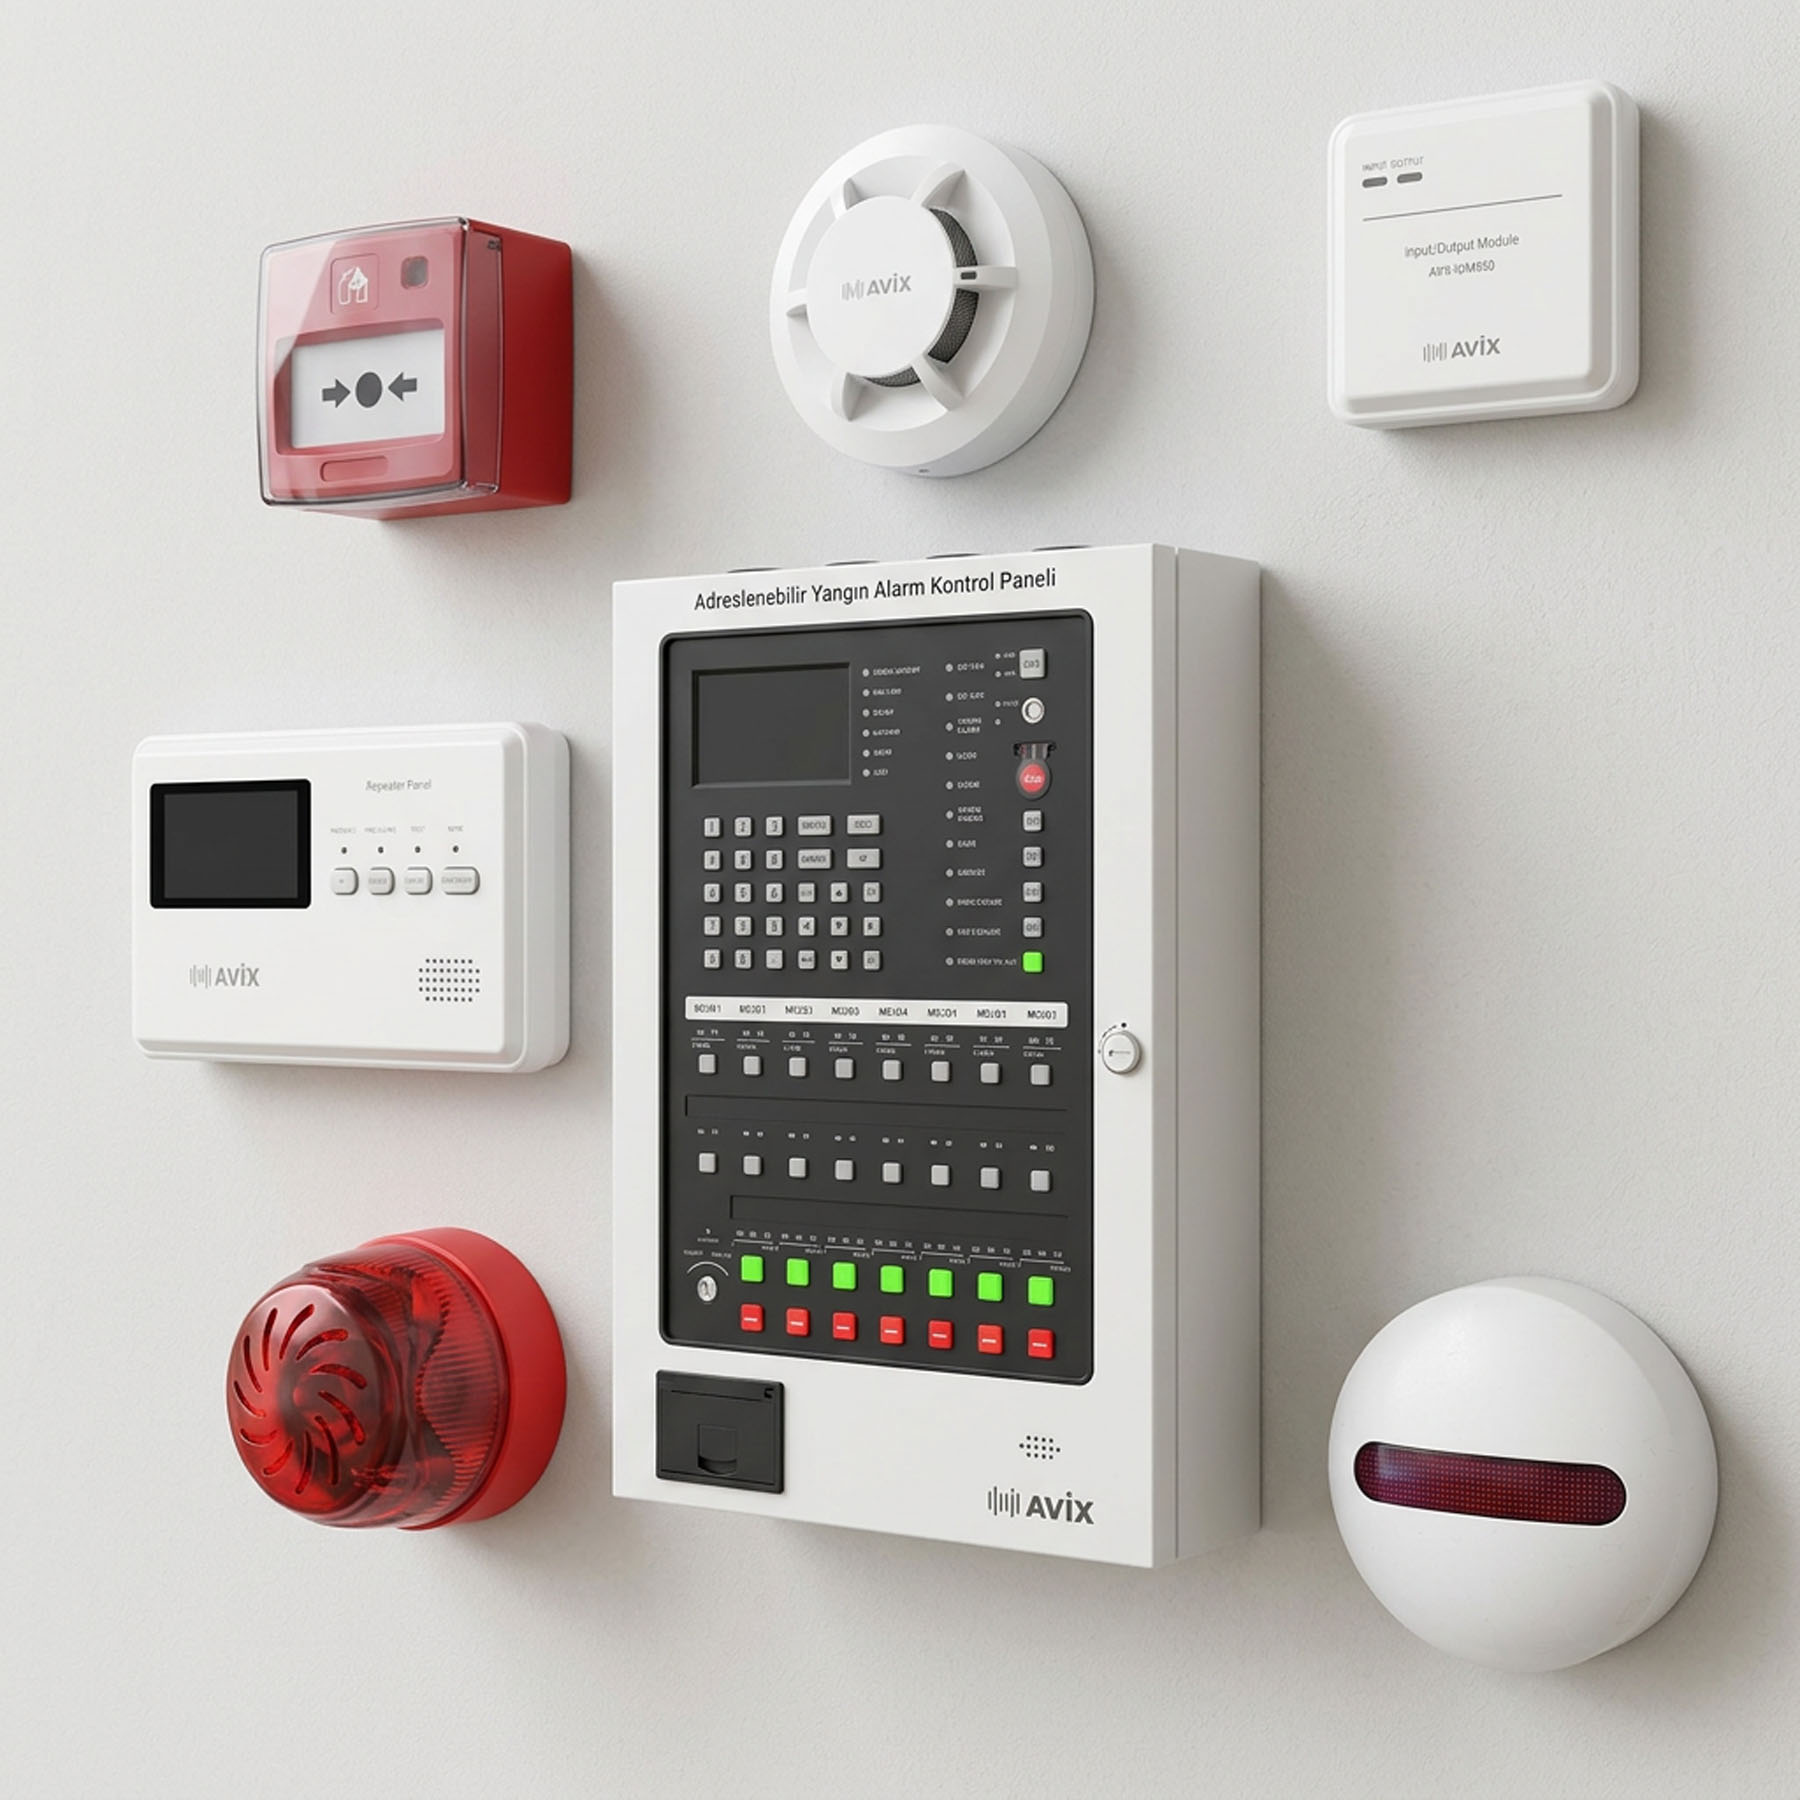
Input and output modules are the interfaces that let a fire panel talk to other systems. In an addressable system they sit on the loop, each managed at its own address.
It converts a command from the panel into a relay contact. Lift homing, fire damper closure, access control door release and smoke extract fan starting are all done this way.
It brings a volt-free contact from an external system back to the panel. Sprinkler flow switches, gas suppression status and valve positions are reported to the panel through these.
Because each module sits at its own address, commands can be issued per floor or per compartment. "Close the third floor damper" is a different instruction from closing every damper in the building. Modules fall under EN 54-18, and which module triggers what should be written into the cause and effect matrix.
Turkish fire regulations do not tie the requirement for automatic fire detection to a single threshold. Building type, height, intended use and occupancy are assessed together.
Accommodation, healthcare and educational buildings, high-rise buildings, assembly buildings and commercial premises above a defined size fall within scope. A warehouse and a hotel of identical floor area carry entirely different obligations.
The compliance period granted to existing buildings under the transitional provision expired on 31 December 2025. The enforcement period began after that date.
Rather than guessing from floor area, assess your building by occupancy classification and height. Where there is any doubt, a site survey is the quickest way to settle it.
Maintenance is not a single operation but a tiered programme. Under CEN/TS 54-14 it runs at four levels.
Check that the panel is in its normal condition, with no fault or disablement indications showing. This takes seconds and is done by building staff.
Any generator is run, an audible warning test is carried out at the panel, and previous entries are reviewed.
The logbook is examined, battery connections and voltage are checked, and the system is proved by triggering at least one device from each zone or section.
Every detector is tested individually. Battery capacity is measured, all cause and effect scenarios are proved, and wiring and device condition are visually inspected.
Every operation is entered in the logbook. It is the first document an inspector asks for; having done the maintenance is not enough, it has to be evidenced.
The system has to keep working when mains power fails. The duration required for this is defined by standard.
The system must run for 24 hours in standby followed by 30 minutes in alarm on battery. Where building management sets a different requirement, the duration may be longer.
The standby current of the panel and all devices is multiplied by 24 hours, the alarm current by 30 minutes, the two are added and a safety margin applied. As the number of devices on the loop or zones rises, so does the capacity needed. There is no such thing as a standard battery; capacity is recalculated on every project.
A battery fitted without doing the calculation will shut the system down within hours of a power cut, and nothing about it is visible from outside. Battery capacity should be measured at the annual service and battery age tracked.
Detectors carry an LED that shows when they are in alarm. Where the detector sits in an enclosed space, that LED cannot be seen from outside.
Hotel rooms, patient rooms, locked stores, ceiling voids and underfloor voids. Anywhere it is impossible to tell whether a space is in alarm without opening the door.
The lamp connects to the detector's remote indicator output and is mounted in the corridor or above the door. When the detector goes into alarm, the lamp lights with it.
Whoever responds can see which space is in alarm while walking the corridor. In conventional systems especially, where the panel only indicates the zone, this cuts search time considerably.
Panel selection is a question of certification and capacity before it is a question of brand or price.
The panel must carry both EN 54-2 (control panel) and EN 54-4 (power supply). These are separate certifications; a product carrying only one is not fully compliant.
The panel should detect and indicate open circuit and short circuit conditions separately. A broken circuit means a system that silently does nothing.
Warning devices should be powered from the panel's own sounder output rather than from zone circuits, and that output should be monitored for faults as well.
Zone or loop capacity should be selected one step above the calculated requirement. Finding spare capacity for an area added later is cheaper than replacing the panel.
The panel should hold a history of alarms, faults and operations. It is the first place anyone looks during an inspection or a fault investigation.
Under CEN/TS 54-14 the detection radius of an optical beam smoke detector is 6.2 metres. Protection extends 6.2 metres either side of the beam, giving a total protected width of 12.4 metres.
In the earlier version of the standard these figures were 7.5 and 15 metres. A design worked out on the old table will come up one beam line short in a wide hall.
Beam length is accepted up to 45 metres under the standard, while manufacturers typically quote operating ranges up to 100 metres. The two should not be confused: operating range is the capability of the device, protected area is the calculation under the standard.