
A hospital differs from every other building type in fire safety, because the basic assumption does not hold: most people inside cannot evacuate unaided.
For a patient in intensive care, a patient on the operating table or infants in a neonatal unit, "hear the alarm and walk to the exit" is not a workable scenario. Fire strategy in healthcare buildings is therefore built not on evacuation but on containing the fire in the compartment where it started and moving occupants horizontally to a place of safety.
That strategy demands a great deal from the detection system.
The core challenges in hospitals
False alarms cannot be tolerated
In a hospital a false alarm means an interrupted procedure, critical equipment shutting down, and panic. Sensitivity must be high and error margin low. This requires detector type to be selected room by room — an optical smoke detector is the wrong choice where sterilisation steam is present.
Every room carries a different risk profile
Operating theatres, laboratories, MRI rooms, archives, kitchens, laundries, generator rooms, medical gas stores and pharmacies each have different combustion characteristics and different detection needs. One detector type cannot cover them.
Zoned alerting is necessary
An alarm sounding across the whole hospital at once creates uncontrolled movement. The correct approach is a phased, zoned alert that reaches staff directly while avoiding panic in patient areas.
The system must survive the fire
Detection in critical areas must remain operational through power loss and cable damage. Loop architecture and short-circuit isolator placement are designed with this in mind.
Our approach
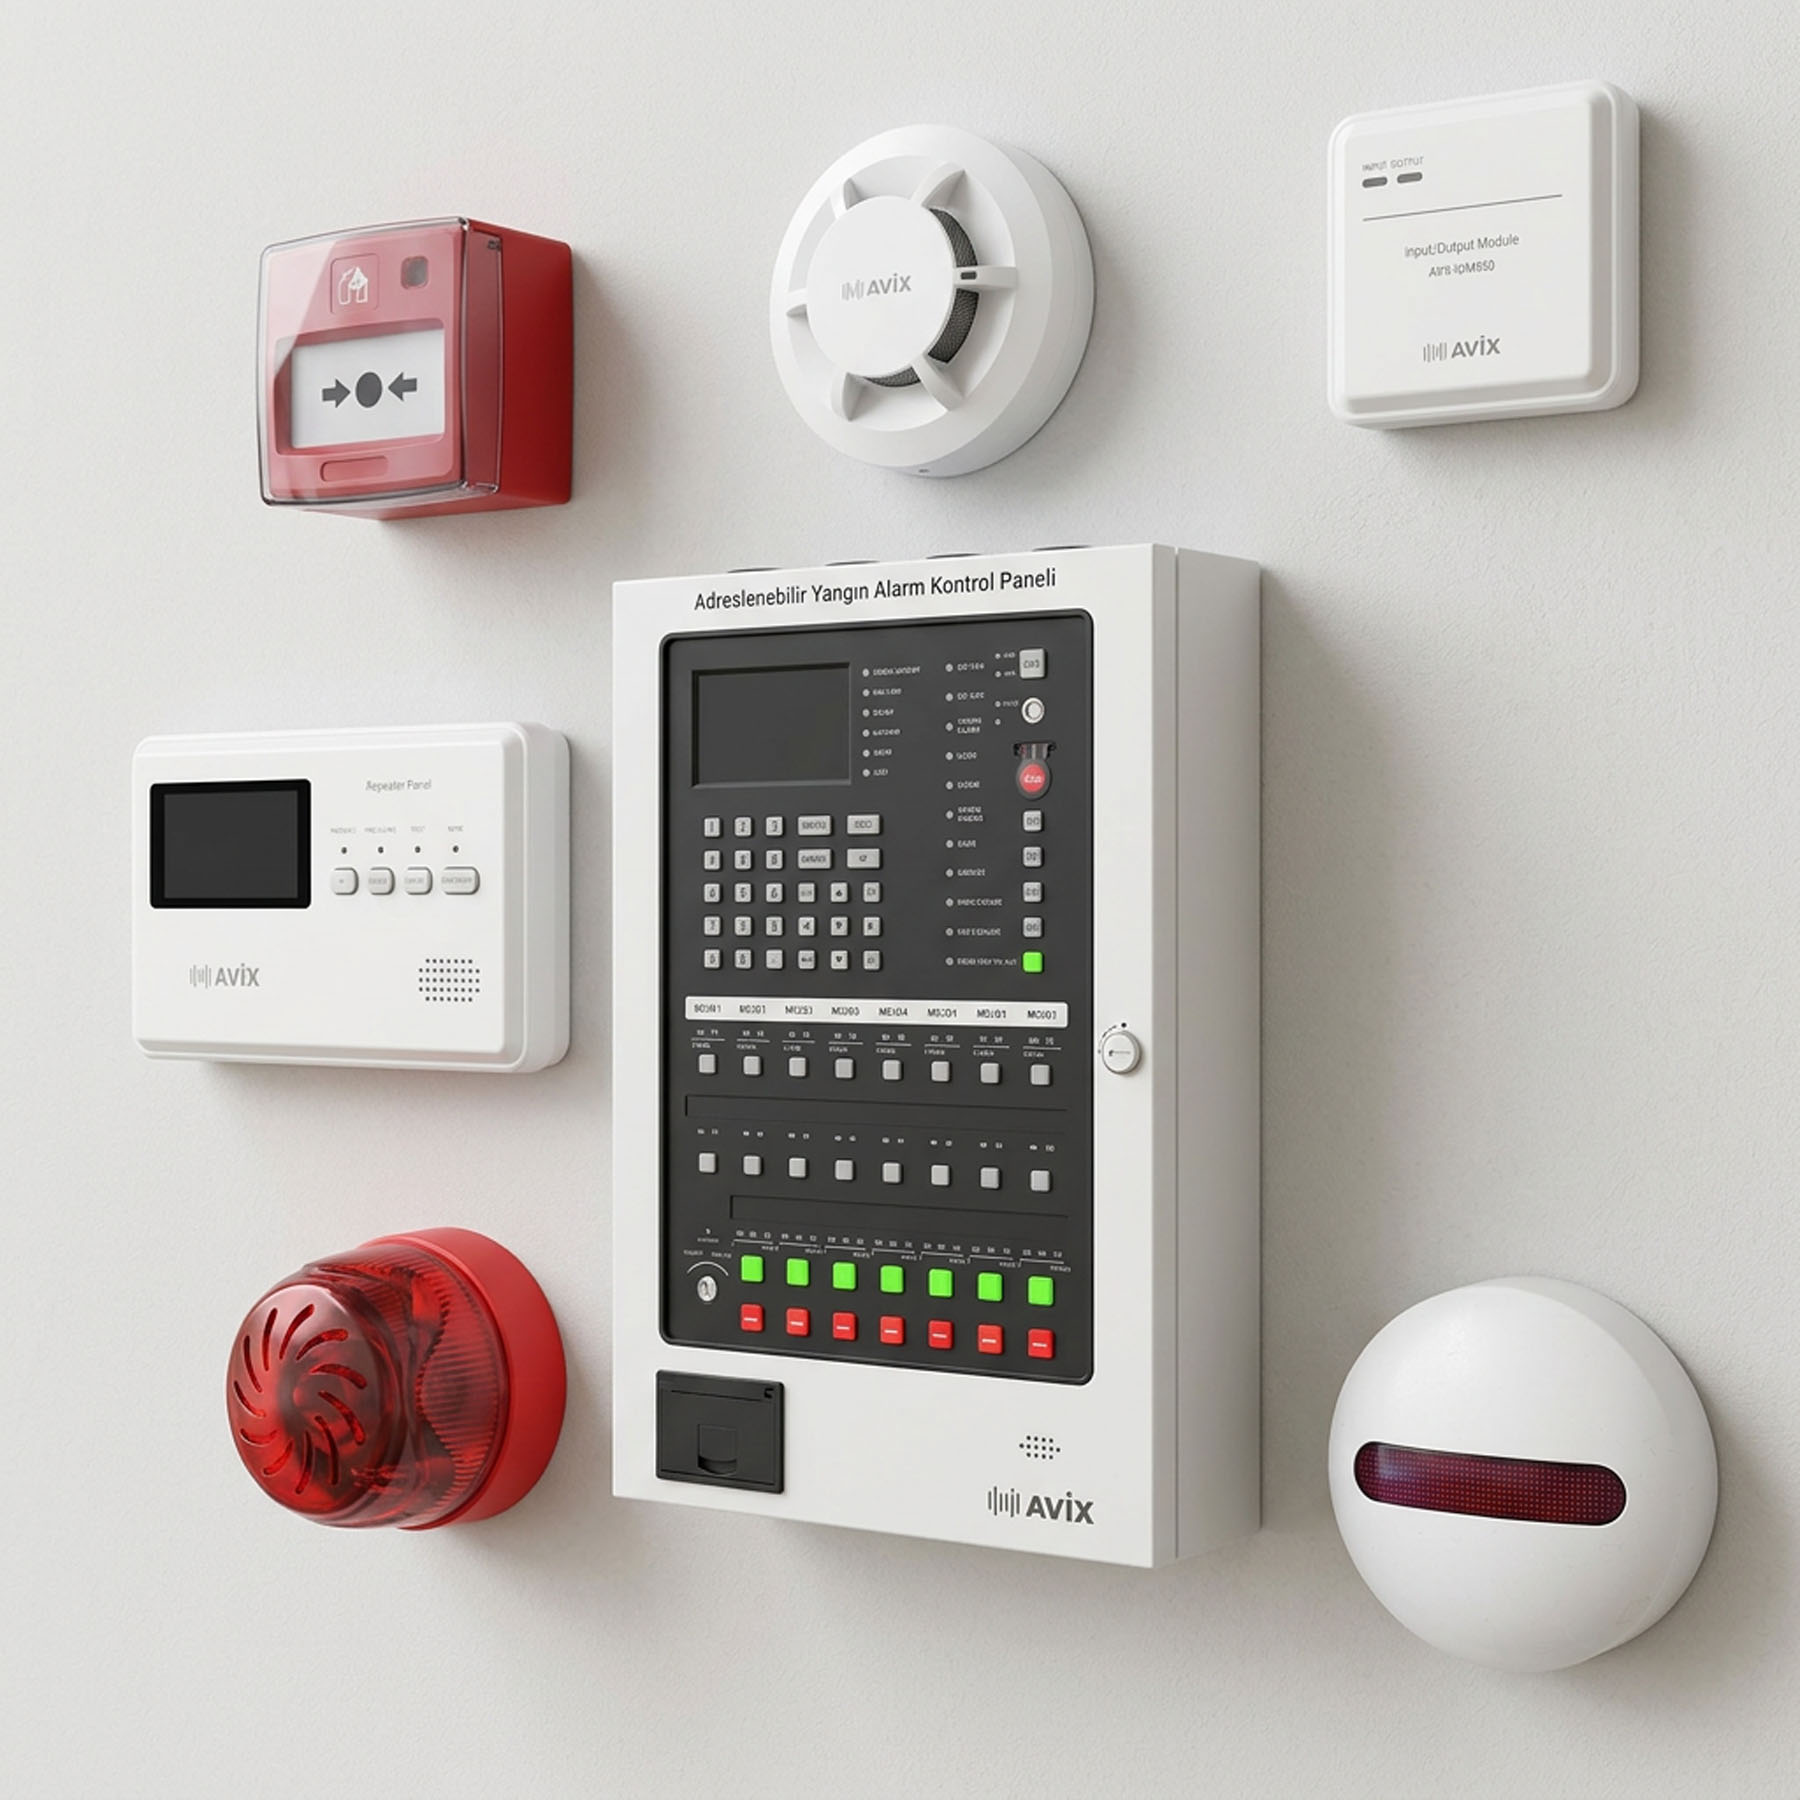
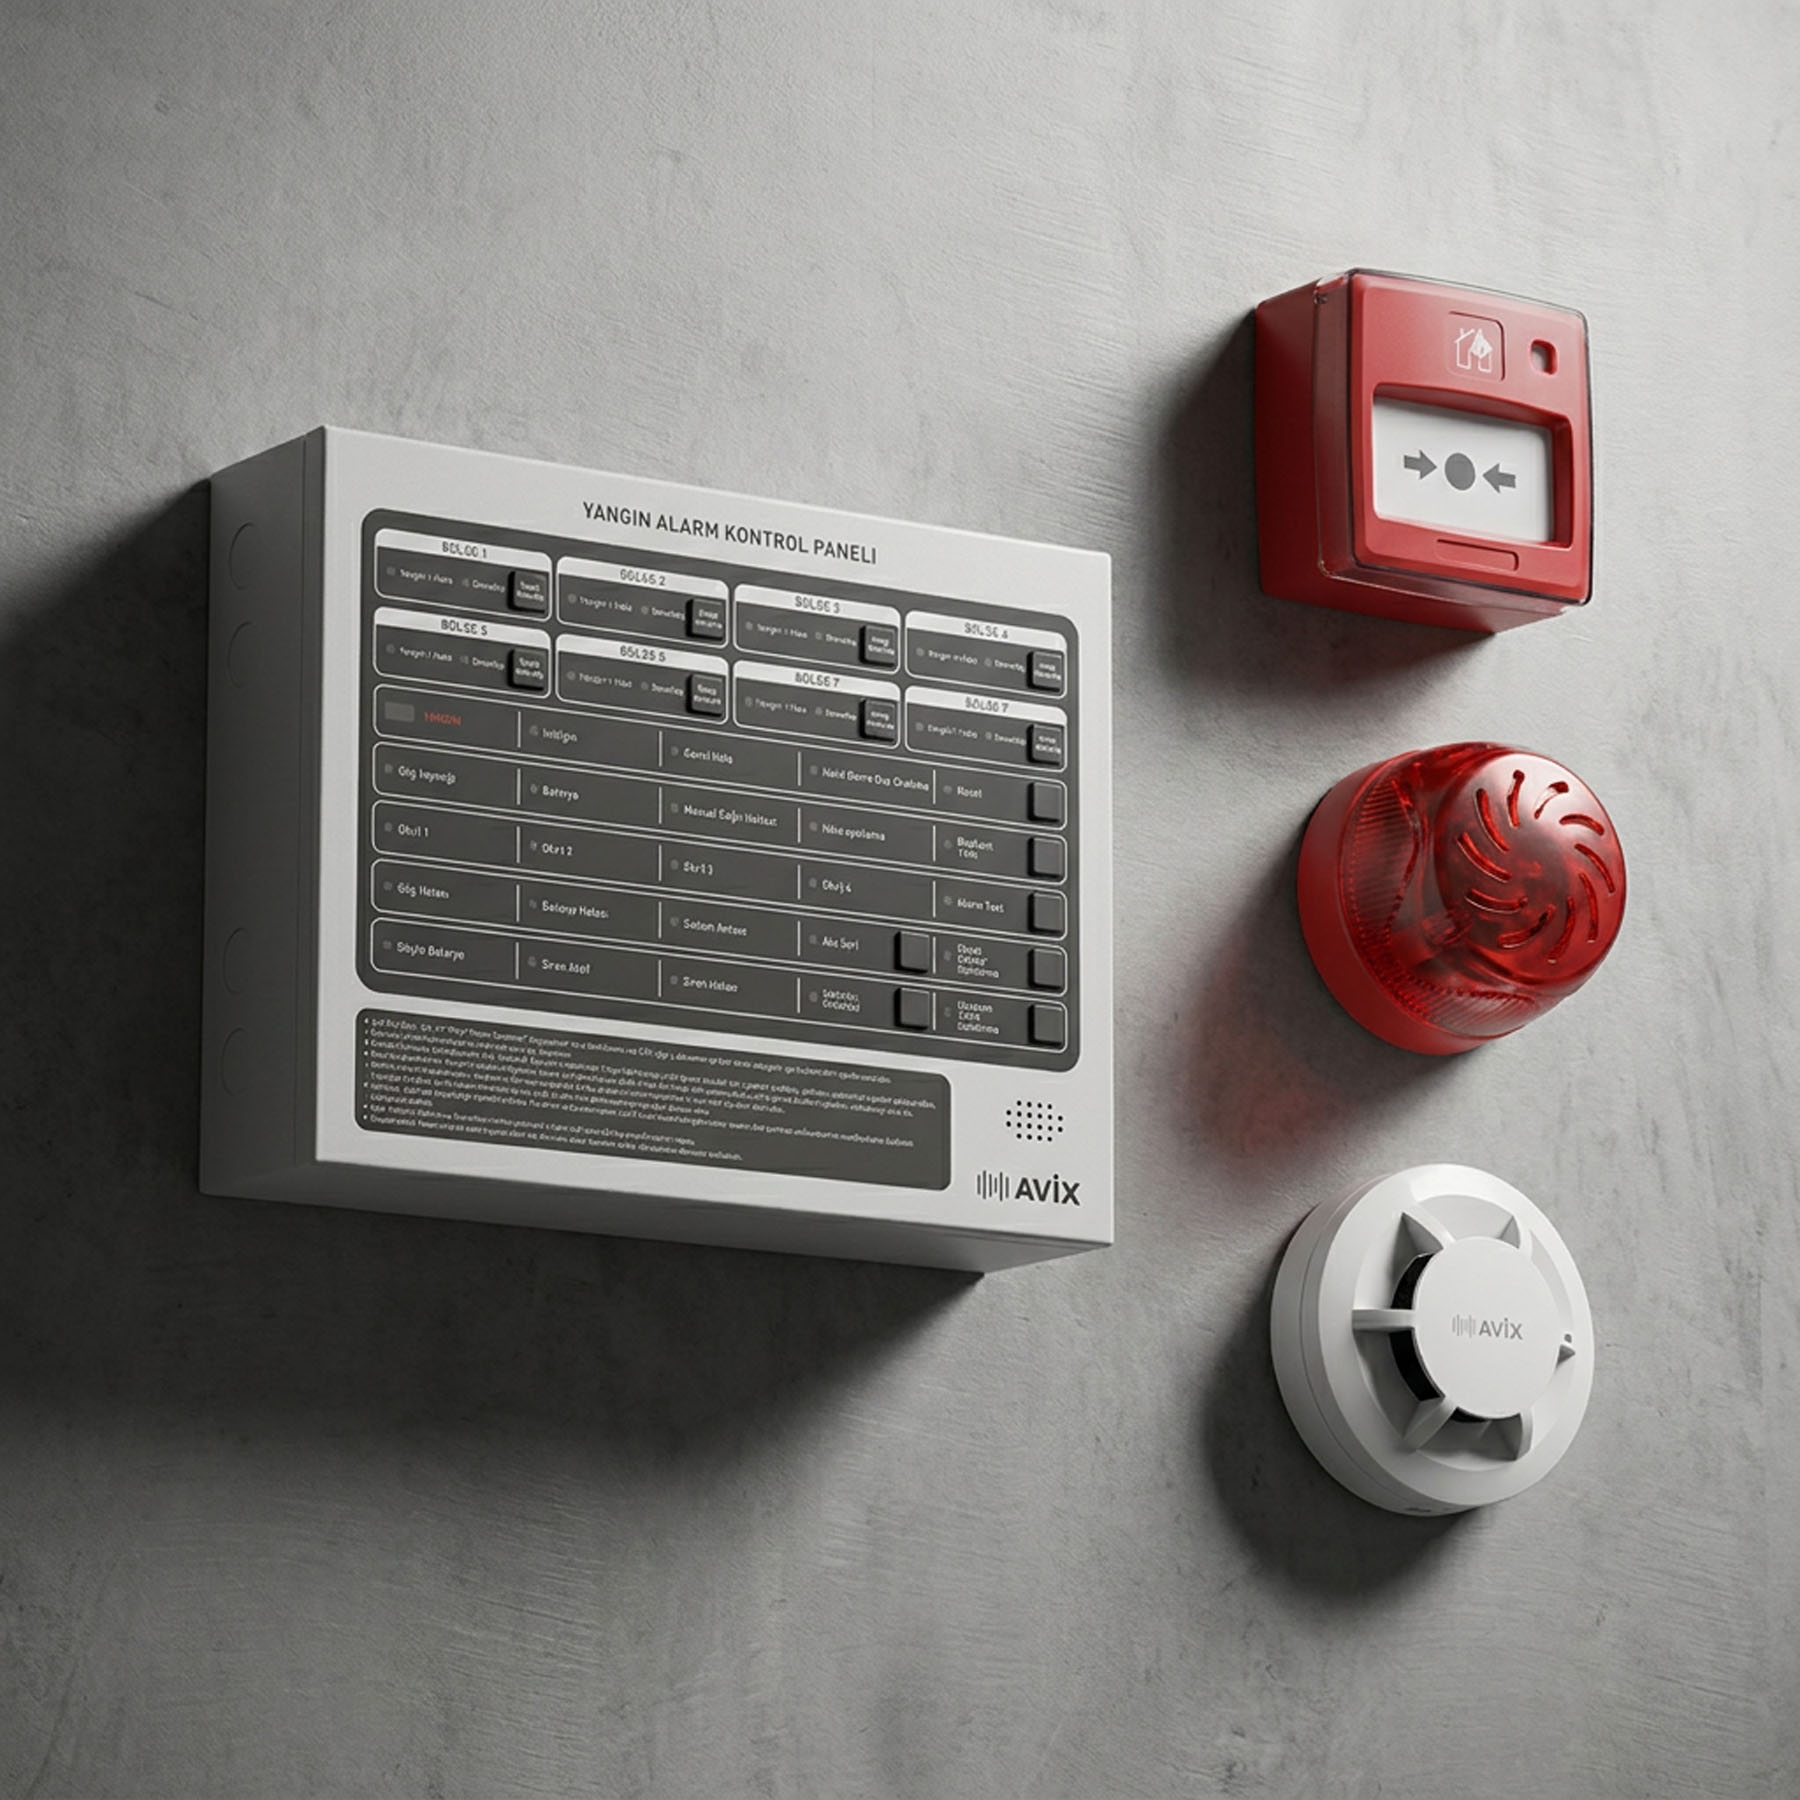
Room-by-room detector selection
For each space, combustion characteristics, air change rate, ceiling height and ambient conditions determine whether an optical, heat, multi-sensor or special-purpose detector is used.
Compartment-based loop design
Loops are planned to align with fire compartments, so cable damage in one compartment does not affect detection in the next.
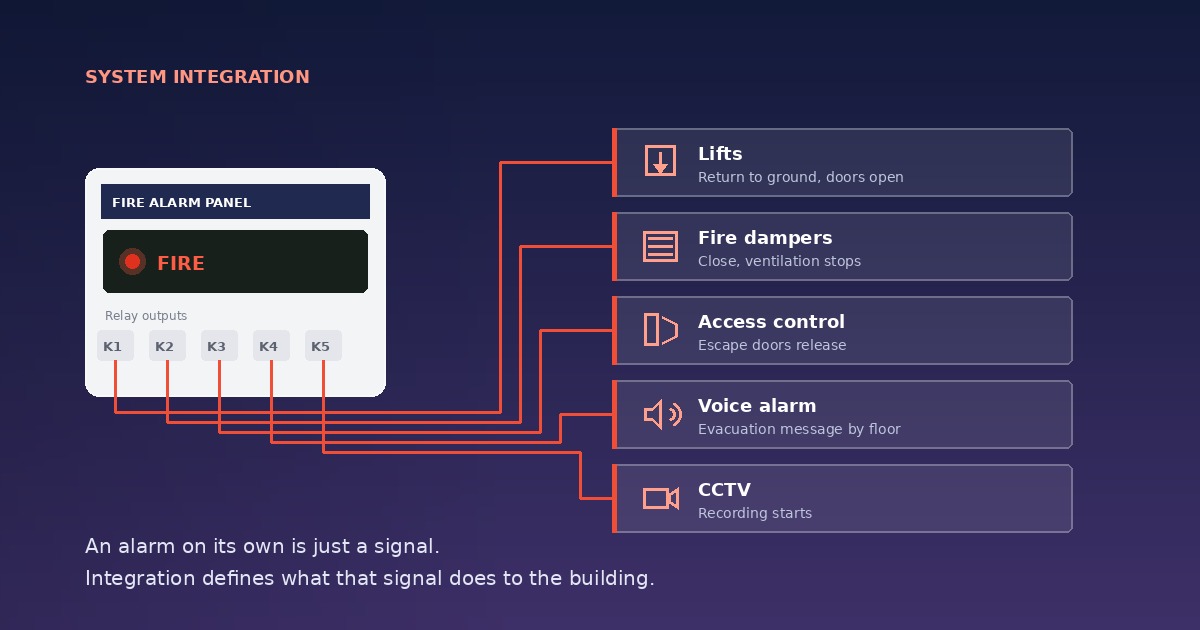
Scenario-based integration
On alarm, fire dampers, smoke extraction, lift recall to the evacuation floor, release of door holders and medical gas line control are defined at address level.
Phased alert scenarios
Separate alerting logic is configured for staff and patient areas, with investigation and verification delays set to the hospital's own operating procedures.
Pre-alarm and drift compensation
Detectors signal before reaching the alarm threshold, and gradual contamination is compensated to reduce false alarm risk.
Commissioning without disruption
Work in an operational hospital is planned department by department, coordinated with hospital management.
Areas covered
Patient rooms and corridors · Operating theatres and sterile areas · Intensive care and neonatal units · Emergency department · Imaging centres · Laboratories · Pharmacy and drug stores · Medical gas plant · Kitchens and laundry · Archives · Generator and transformer rooms · Boiler room · Enclosed car park · Plant rooms and shafts
Standards and regulatory compliance
All equipment we use conforms to the TS EN 54 series. Design follows the Regulation on Fire Protection of Buildings and the TS CEN/TS 54-14 planning guide. A test report and maintenance plan are issued after commissioning.
Process
- Survey and risk assessment — Room schedule prepared, existing infrastructure reviewed.
- Design — Detector layout, loop plan and cause-and-effect matrix produced.
- Installation — Department by department, coordinated with hospital operations.
- Commissioning and testing — Every device tested individually, scenarios verified.
- Training — Panel operation training for technical and duty staff.
- Periodic maintenance — Annual comprehensive service and interim test programme.
Let us discuss your hospital project
New build, refurbishment or replacement of an existing system — at whatever stage you are, our engineering team will assess your building on site. Contact us to arrange a survey.