
A hotel differs from every other commercial building for one reason: people sleep here.
When a fire starts in an office, the occupants are awake, they know the building and they remember where the exit is. In a hotel none of those hold. The guest is asleep, arrived yesterday, and has no idea which way the corridor runs. They may not speak the local language.
That difference changes the entire system.
What the regulation requires
Turkish fire regulations treat accommodation buildings as a separate occupancy class: hotels, motels, thermal facilities, holiday villages, guest houses and campsites.
On detection the requirement is explicit: automatic smoke detection is installed in hotels, motels, dormitories, guest houses, boarding houses and all other premises where people sleep.
One point deserves attention: this does not apply only to new buildings. The regulation states that the detection requirements apply to existing accommodation buildings as well. A thirty year old hotel is assessed as if it were built today.
The compliance period granted to existing buildings expired on 31 December 2025. Licensing authorities are now carrying out inspections.
In-room detection: the critical decision
Detectors in the corridor are not enough. Fires usually start in the room, and with the door closed a corridor detector sees the smoke late. For someone asleep, that delay decides the outcome.
But in-room detection brings its own problem: false alarms.
Steam escapes from the bathroom door, hair dryers run, guests smoke on the balcony. Each of these will trigger an optical detector that has been badly sited.
Correct practice:
- Optical smoke detector in the sleeping area. Positioned away from the bathroom door and the air conditioning outlet.
- No detector in the bathroom. A steam environment is unsuitable for an optical detector; where detection is required, a heat detector is used.
- Heat detectors in apartment rooms with kitchens. A smoke detector in a space where cooking happens will inevitably produce false alarms.
The cost of a false alarm is high in a hotel. Evacuating a whole block at two in the morning means unhappy guests and reputational damage. The outcome is usually the same: that zone gets disabled and never re-enabled.
Why an addressable system
A conventional system does not work in practice in a hotel. The reason is compartment count.
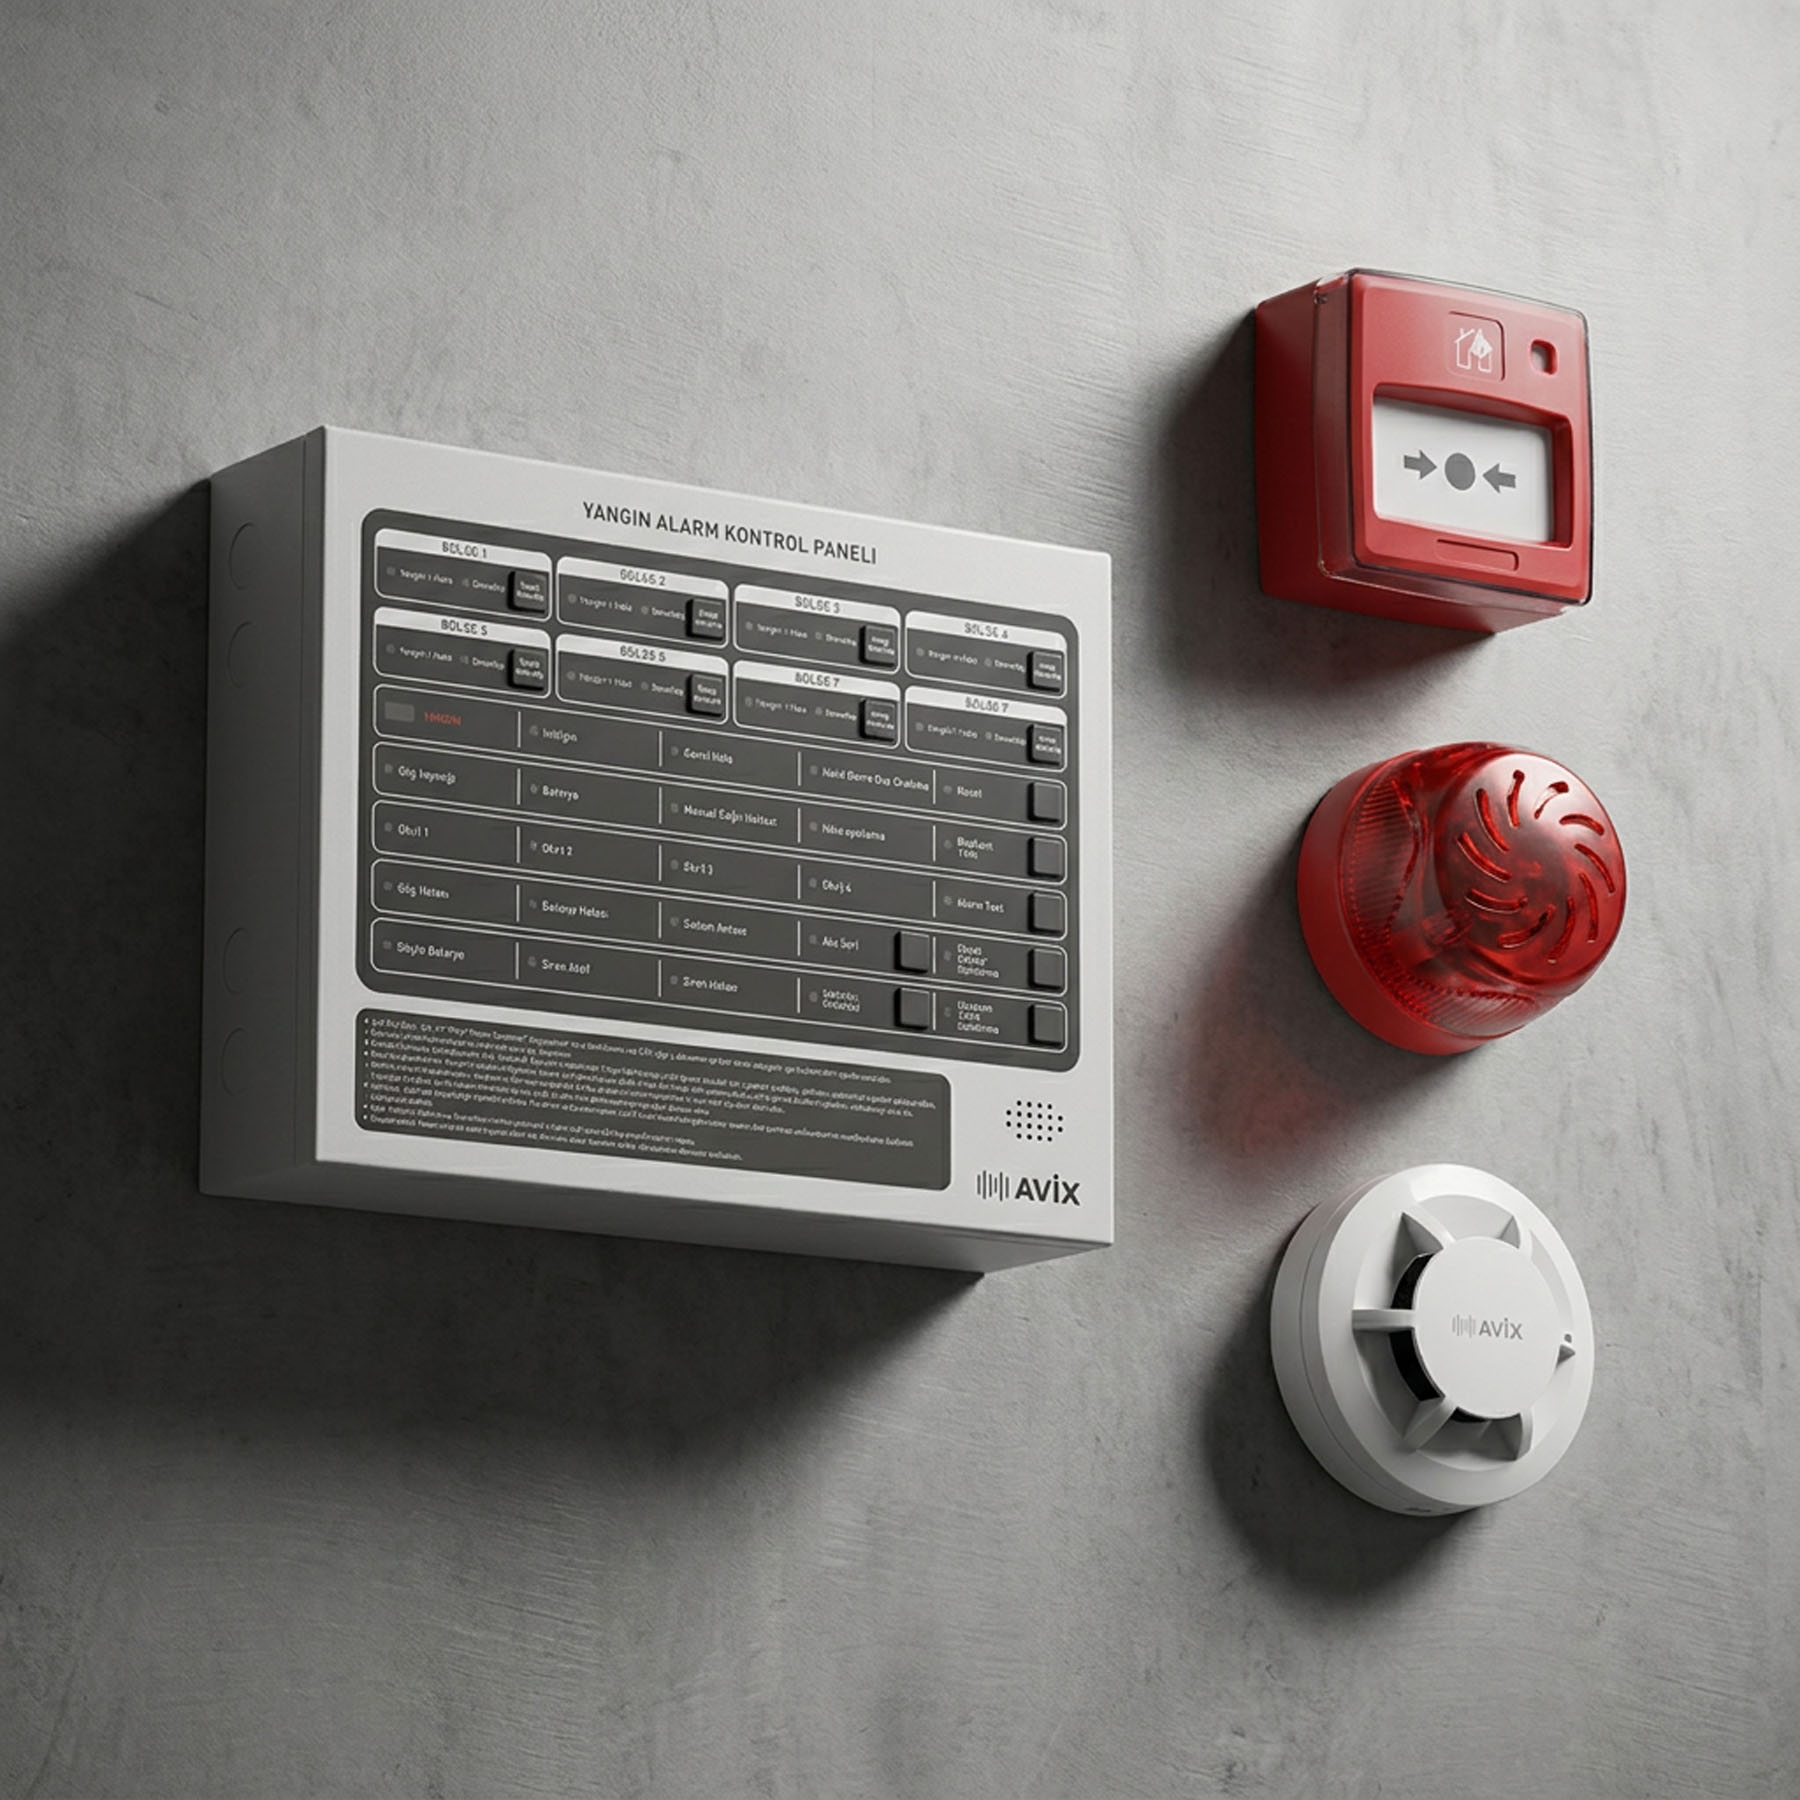
On a floor with forty rooms, one zone means walking past forty doors to find the source. CEN/TS 54-14 limits the search distance for a zone to 30 metres; in a hotel corridor that distance is used up within the first ten rooms.
With an addressable system the panel names the room number directly. The person at reception knows which door to go to and does not search room by room.
The second advantage is the pre-alarm stage. When the value a detector measures approaches the threshold, the panel warns without raising a general alarm. Someone goes to the room and looks. If it is shower steam, no alarm ever sounds; if it is a real fire, no seconds have been lost.
This stage is the only mechanism that solves the false alarm problem in a hotel.
Phased evacuation
Evacuating an entire hotel is rarely the right decision. Hundreds of people heading for the stairs at the same time in the middle of the night is a risk in itself.
The regulation defines phased horizontal evacuation: occupants moving away from the fire into a fire-resisting area on the same floor level.
The scenario applied in practice is this: the fire floor and the floors adjacent to it are warned first while the others wait. If the situation develops, the warning spreads progressively. This keeps the stairs clear and speeds the evacuation up.
Phased evacuation can only be built with an addressable system and a properly written cause and effect matrix.
Voice alarm
A sounder says "something is happening". For a guest who is asleep, does not know the building and may not speak the local language, that is not enough.
A voice alarm system says what to do: which staircase to use, not to use the lift, which floor is being evacuated. The regulation makes voice alarm mandatory in all buildings over 51.5 metres in height.
In facilities hosting international guests, preparing announcements in at least two languages is established practice.
Integration: what should happen on alarm
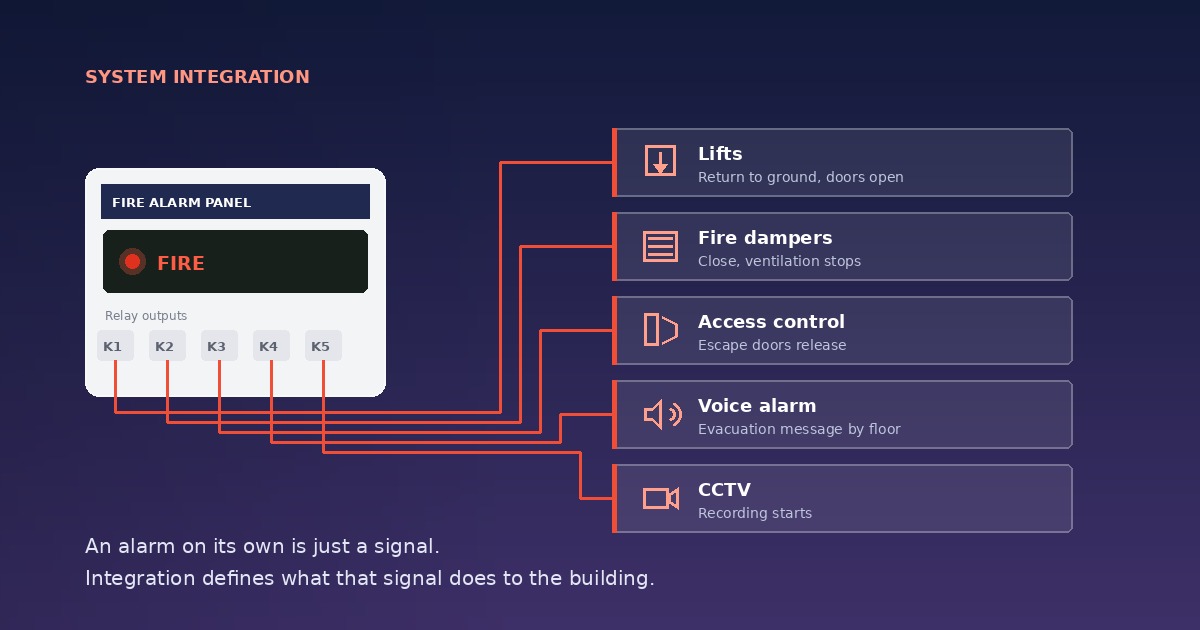
The systems a fire alarm should trigger in a hotel:
- Lifts return to ground floor, open their doors and wait.
- Room doors and access control release. A card system must not obstruct an escape route.
- Fire dampers close and ventilation stops. Shared ductwork in a hotel can carry smoke between floors.
- Smoke extract fans start, keeping stairs and corridors clear.
- The voice alarm delivers the phased message.
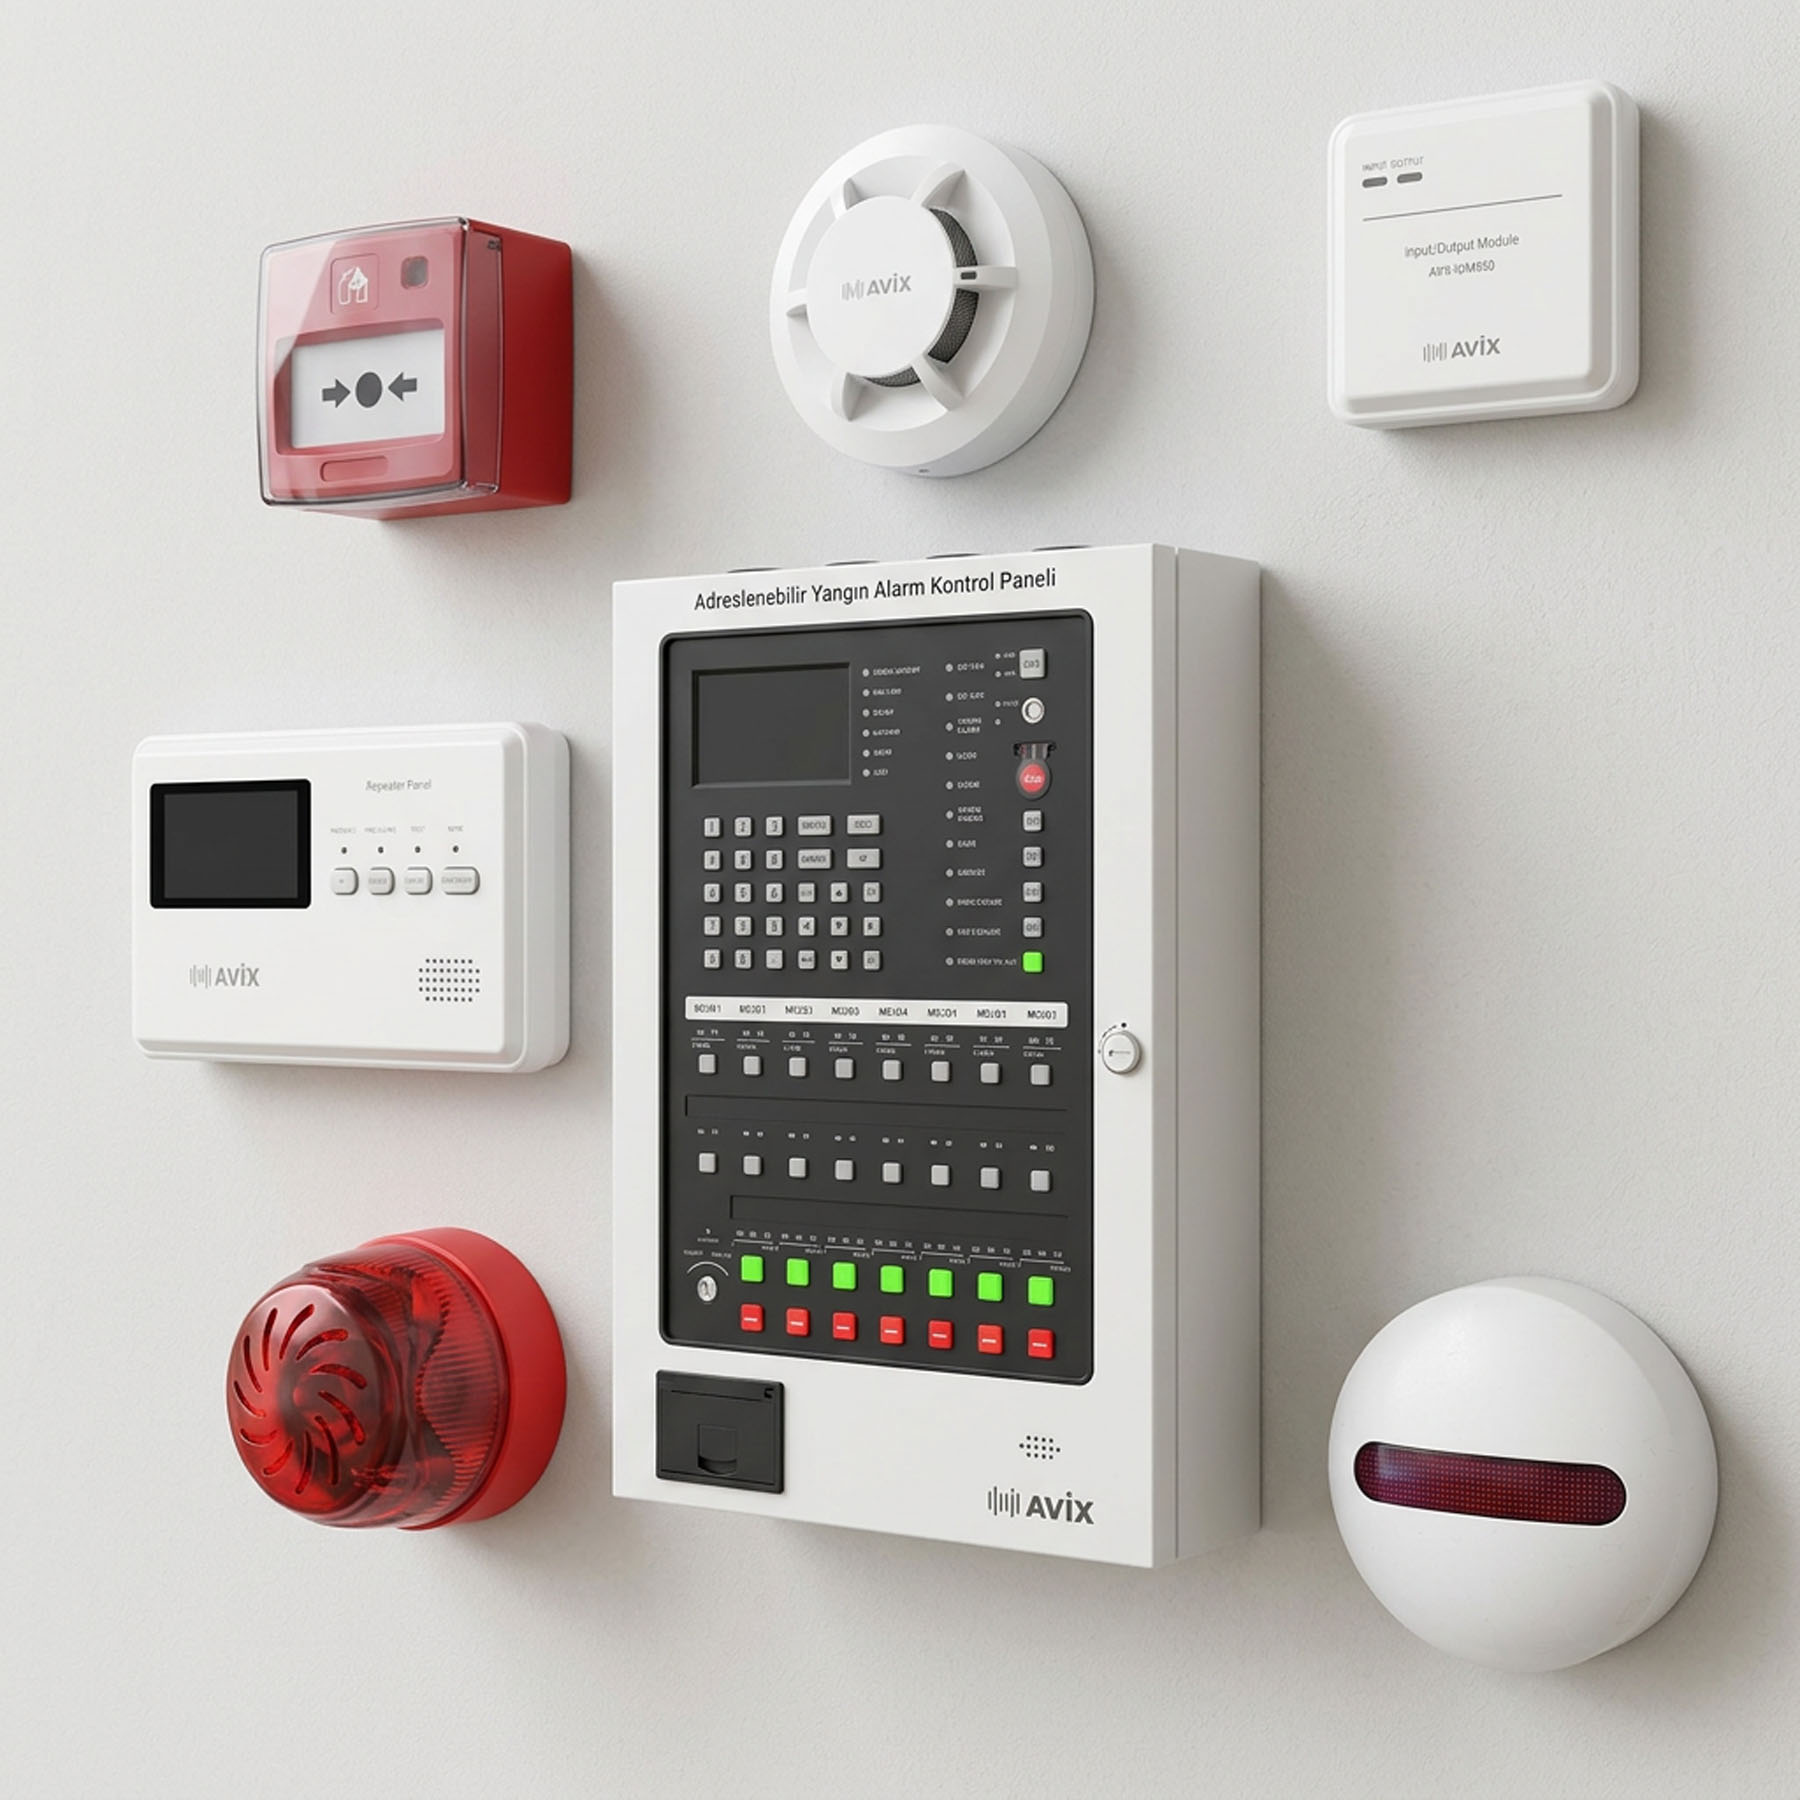
- A repeater panel at reception shows the condition. The main panel is usually in a plant room; the person who will respond first is not standing there.
These connections are made through input/output modules and every one of them belongs in the cause and effect matrix.
Maintenance in an operating hotel
A hotel does not close. Maintenance happens with guests in the building, and that brings its own rules.
Access to occupied rooms. At the annual service every detector is tested individually. In occupied rooms this is only possible with a planned programme coordinated with reception. Rooms that cannot be tested are recorded and prioritised on the next round.
Disablement discipline. Floors under refurbishment are temporarily disabled. Every disablement is entered in the logbook and restored when the work ends. In hotels this is the most frequently neglected step.
The logbook. It is the first document requested during tourism licensing inspections and in insurance processes. Having done the maintenance is not enough; it has to be evidenced.
Three situations we meet often
No detectors in rooms, only in corridors. Common in older properties. With the door closed, a fire in the room is detected late.
Disabled zones. A floor producing false alarms was switched off, months passed, nobody remembers. The panel shows a warning but reception does not look at the panel.
Scenarios never retested. The lift has been serviced, the card system replaced, a damper motor has failed. The fire panel issues the command and nothing responds.
How we work
The order we follow on hotel projects:
Site survey. Room count, floor plans, compartmentation, whether any rooms have kitchens, the condition of the existing system. What matters is not the star rating but how many compartments the building is divided into.
Loop and address plan. Every room at its own address, every floor separated by isolators, a repeater panel at reception.
Cause and effect matrix. The phased evacuation scheme and the lift, damper, door release and voice alarm scenarios are written and approved together with the operator.
Commissioning. Every scenario tested individually and recorded. Reception staff are shown how to read the panel.
Handover. System drawings, room-to-address list, cause and effect matrix, test records and the maintenance schedule.
To request a survey and assessment for your property, you can use our free site survey form.