

Everyone will tell you an addressable system is better than a conventional one. What they leave out is that this is not true in every building. In a small workshop an addressable system is money spent for nothing; in a large building a conventional system costs more and does not do the job.
This article sets out the thresholds at which the change is made. How the systems actually work is covered in a separate article.
First threshold: storey count
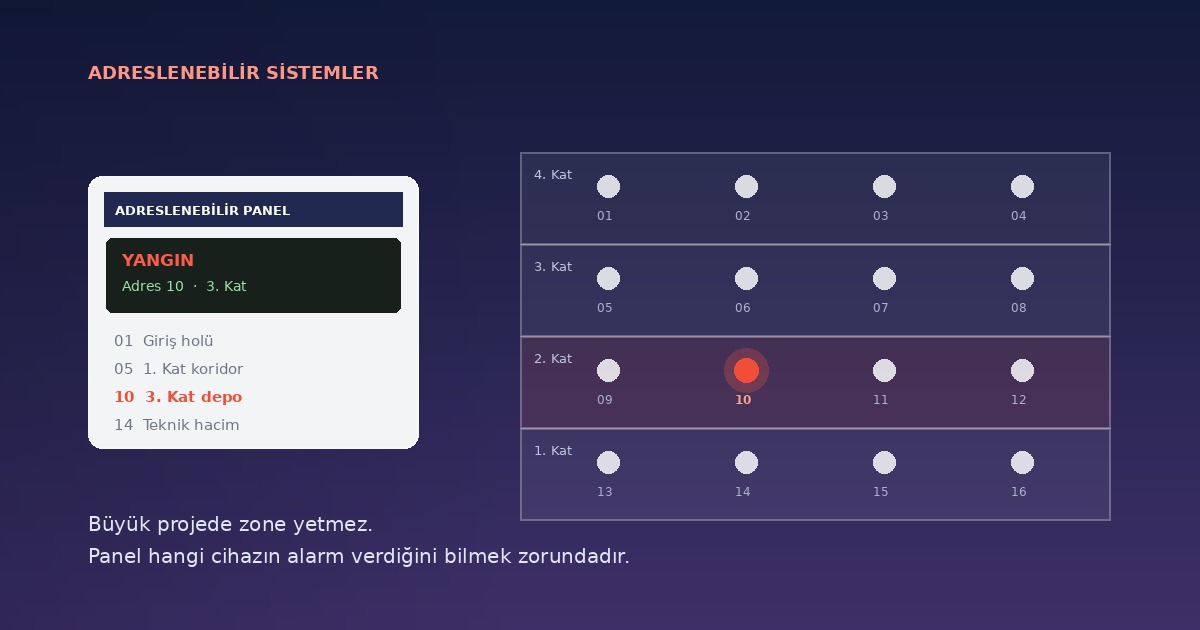
In a conventional system, a zone covers a single storey as a rule. Zones are not shared across floors.
The practical consequence: a four storey building needs at least four zones even if each floor is only 200 m². An eight storey building needs eight. Once you want higher risk spaces on their own zone — boiler room, archive, electrical room — the count climbs quickly.
Common conventional panels are made in 2, 4 and 8 zone sizes. Above eight storeys, conventional panel capacity simply runs out. This is the clearest and easiest threshold to calculate.
Second threshold: compartment count
Even with few storeys, a high compartment count strips a conventional system of its usefulness.
Consider a single storey hotel block with forty rooms. CEN/TS 54-14 sets a 1600 m² limit for one zone, but the same standard limits the search distance to locate the alarm source to 30 metres. You cannot search by walking past forty doors.
The rule can be put simply: the more doors you have to open within a zone, the slower the system is. Three doors is acceptable; fifteen is not.
Third threshold: cabling cost and break-even
There is a widespread misconception here. An addressable panel costs more than a conventional one, but system cost is not just the panel.
In a conventional system each zone needs its own circuit back to the panel. Eight zones means eight separate cables returning to one point. As storeys increase, those cables accumulate in the riser, labour goes up and containment gets bigger.
In an addressable system a single loop covers the whole floor and returns to the panel. As device count rises, cable length falls below the conventional equivalent.
The break-even point varies by project, but the direction is clear: as device and storey counts rise, the addressable system becomes the cheaper total. Comparing quotes on panel price alone is misleading; cable length and labour belong in the comparison.
Fourth threshold: cause and effect requirements
This threshold is not about the size of the building but about what it has to do.
Lifts returning to ground floor, fire dampers closing, access control doors releasing, phased evacuation messaging by floor — none of these can be driven from a signal that says "the building is in alarm". The system has to know which floor and which compartment.
If the building is tall and has lifts, that alone calls for an addressable system. A conventional panel can trigger a crude lift recall, but floor-level cause and effect cannot be built on it.
For more on this, see our system integration page.
Fifth threshold: the cost of a false alarm
This is the heading least discussed at tender stage and the most expensive one on site.
An addressable detector reports the value it measures to the panel continuously. That gives two things: pre-alarm (when the value approaches the threshold the panel warns without raising a general alarm, and someone goes to look) and contamination reporting (when a detector gets dirty the panel flags a fault and it is cleaned before false alarms begin).
A conventional system has neither. A dirty detector first produces false alarms, and then that zone typically gets disabled. A disabled zone is an unprotected zone.
In a building where a production line stops, surgery is interrupted or a hotel is evacuated, the cost of one false alarm exceeds the price difference between the two systems in a single event.
Sixth threshold: plans for growth
On phased projects an addressable system is chosen from the outset. Adding a device to a loop is easier than pulling a new zone circuit.
A practical rule: load the loop to 70–80 per cent and leave the rest for later. A system that has used its address capacity to the limit will need a new panel at the first refurbishment.
Which system for which building
Conventional is sufficient: one or two storey premises, small warehouses, workshops with few compartments, small commercial units. Limited compartment count, no cause and effect requirement.
Addressable is necessary: hospitals (phased evacuation and pre-alarm are essential), hotels and halls of residence (room-level detection), high-rise buildings (lift and damper scenarios), shopping centres (many compartments, phased evacuation), production facilities (high false alarm cost).
For buildings in between, the decision comes down to how many of the six thresholds above are met. Our system selection guide works through that assessment step by step.
Common mistakes
Comparing panel prices only. Set side by side, the addressable quote looks expensive. Once cable length, labour, future expansion and false alarm risk are included, the picture changes.
Specifying for today's need. The system will be in service for fifteen years. If the building will see refurbishment, an added floor or a change of use, that belongs in the decision from the start.
Summary
An addressable system is not better in every building, but past certain thresholds it is the only option. Those thresholds are: storey count, compartment count, cable length, cause and effect requirements, the cost of false alarms, and plans for growth.
If two or three of them are met, the decision has already been made.
To assess which system suits your building, you can request a free site survey.
