

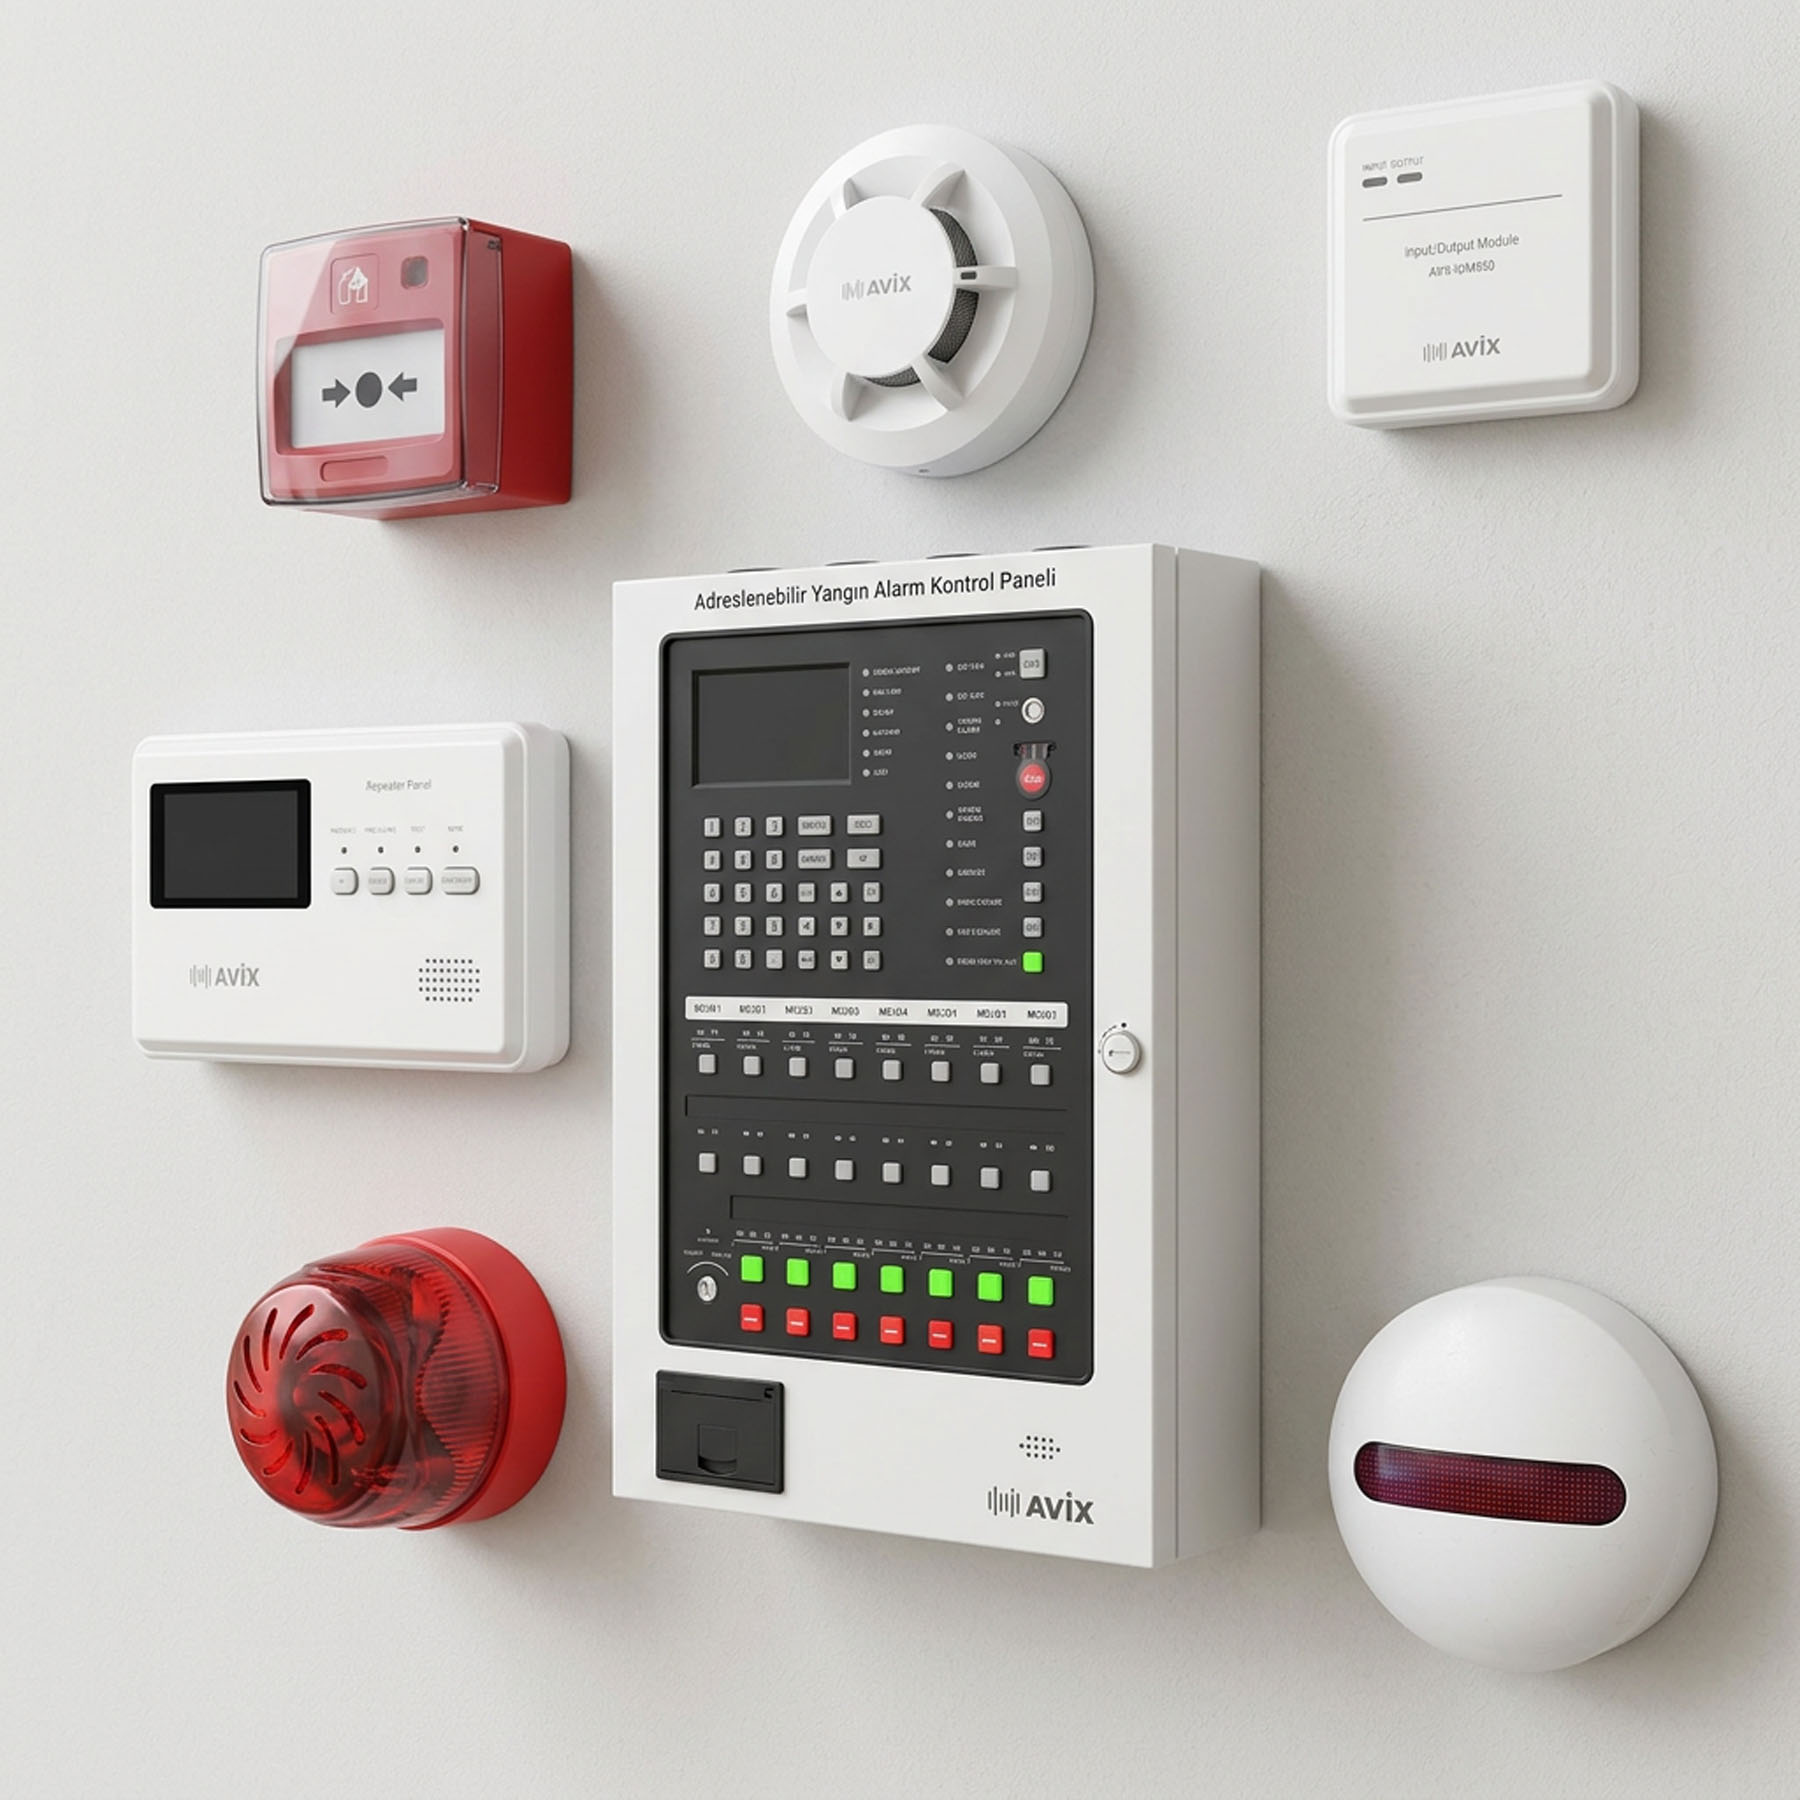
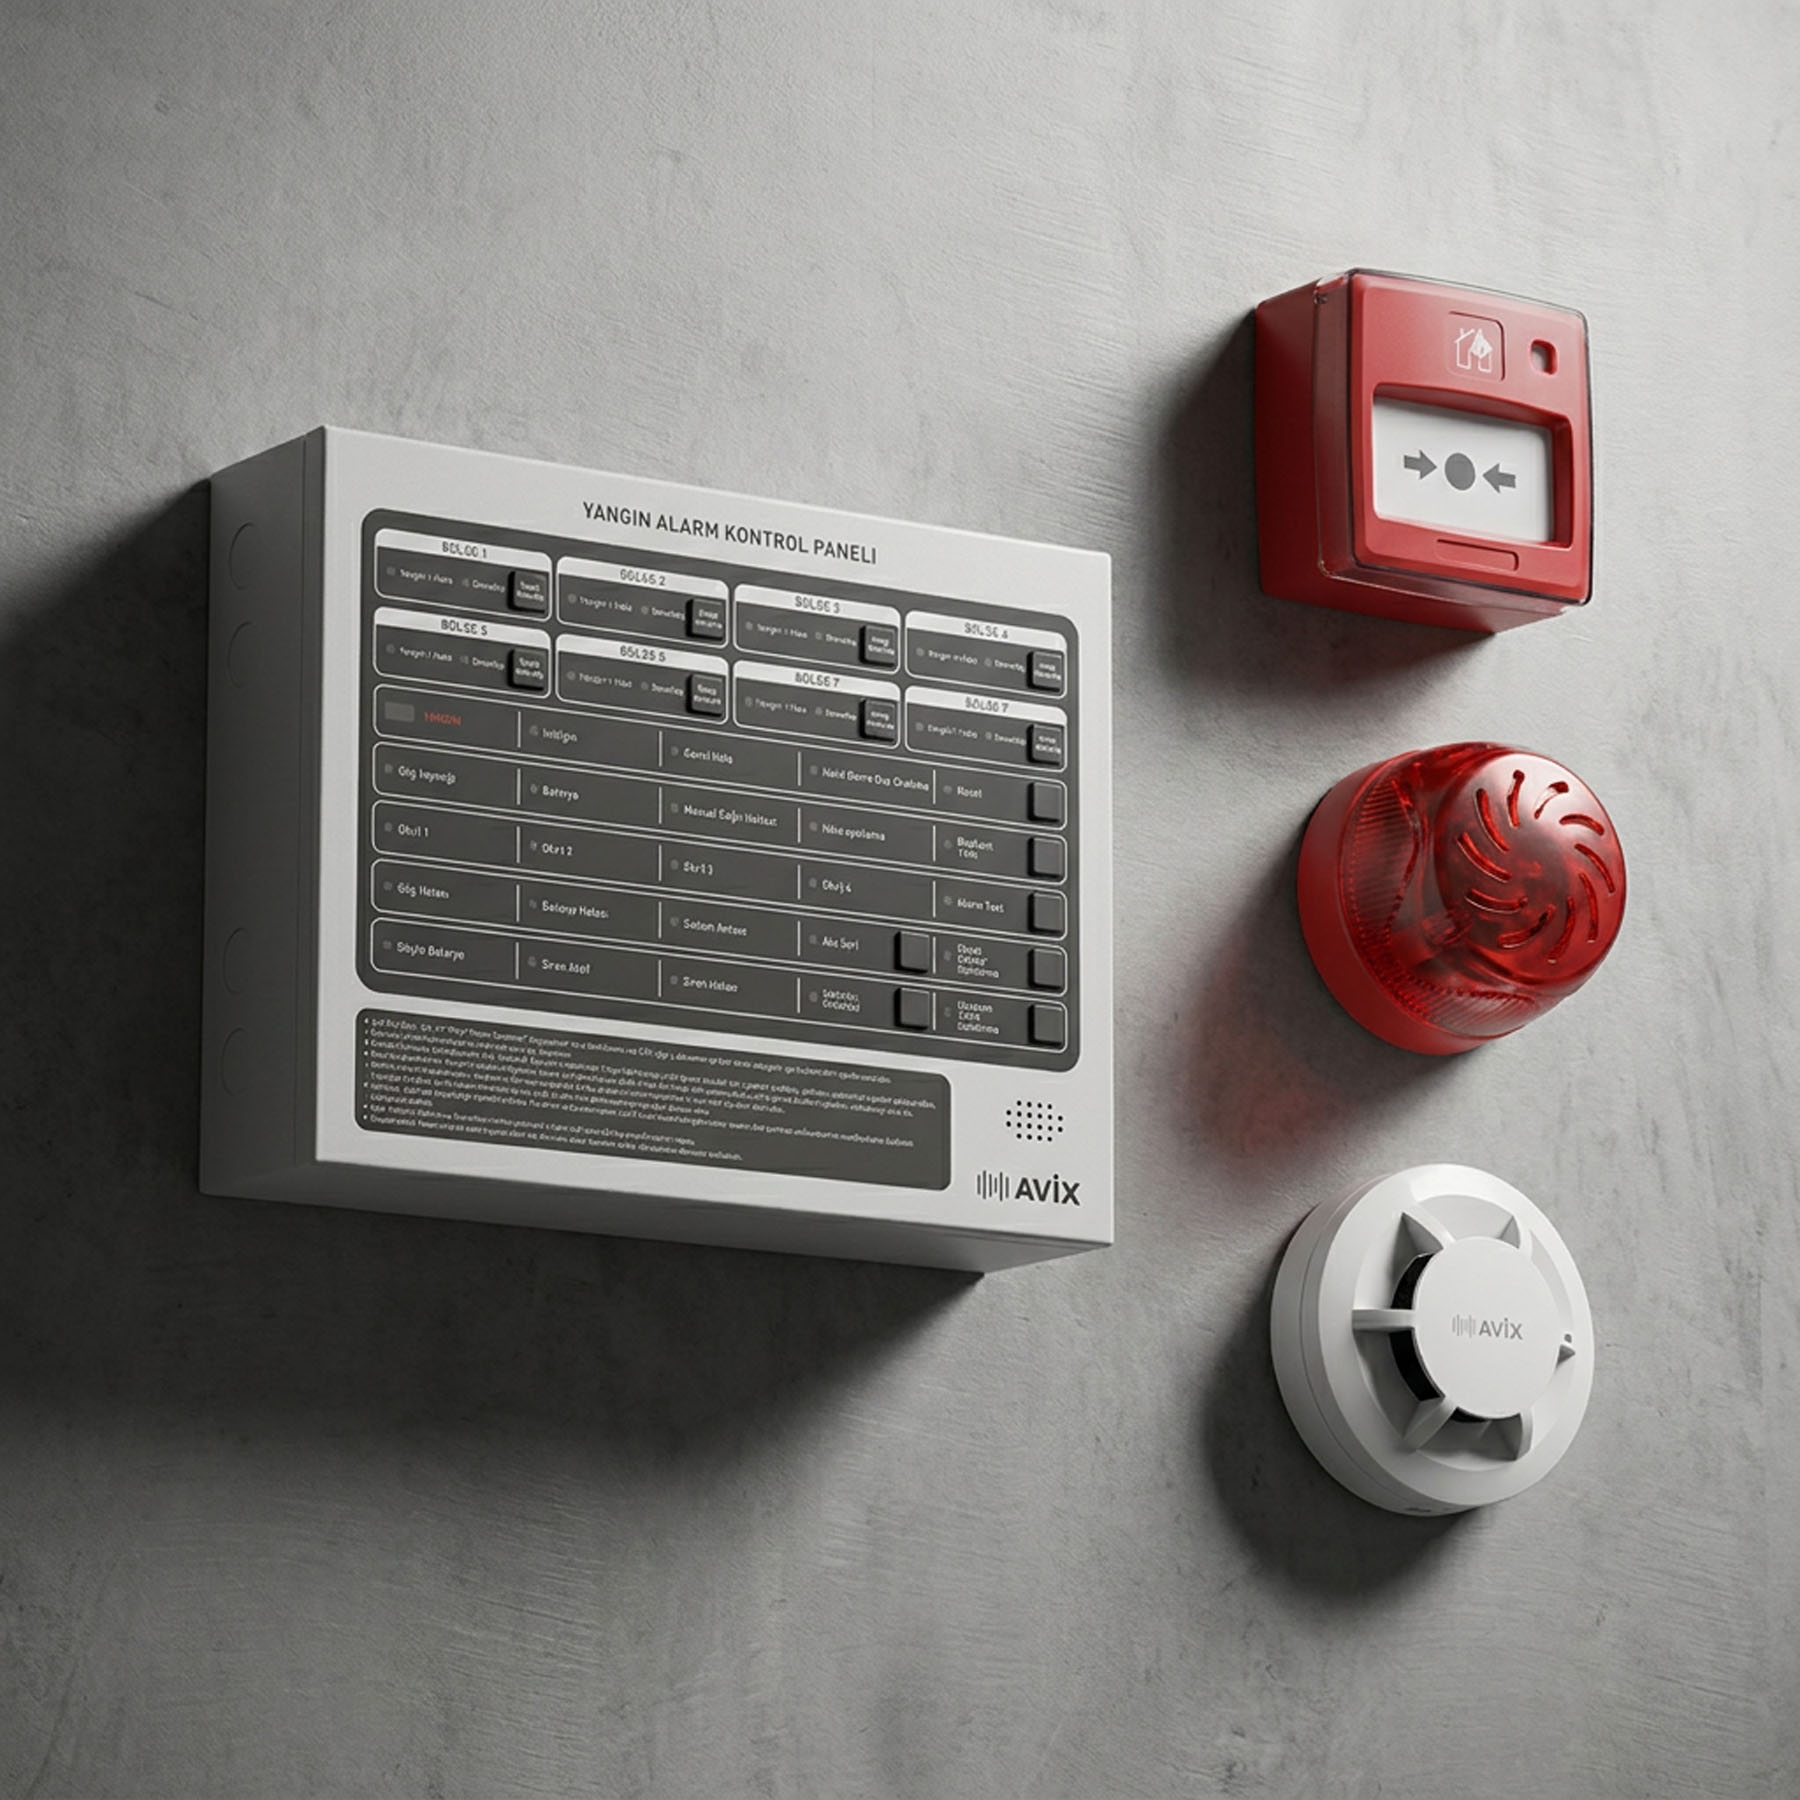
The conventional fire alarm system is the most widely used form of fire detection. It is what you will find in most small and medium sized buildings. Even so, there is persistent confusion in the field about how it works, how far it goes, and where it stops being adequate.
This article covers what you need to know before selecting a panel.
Zone logic: what the system tells you, and what it does not
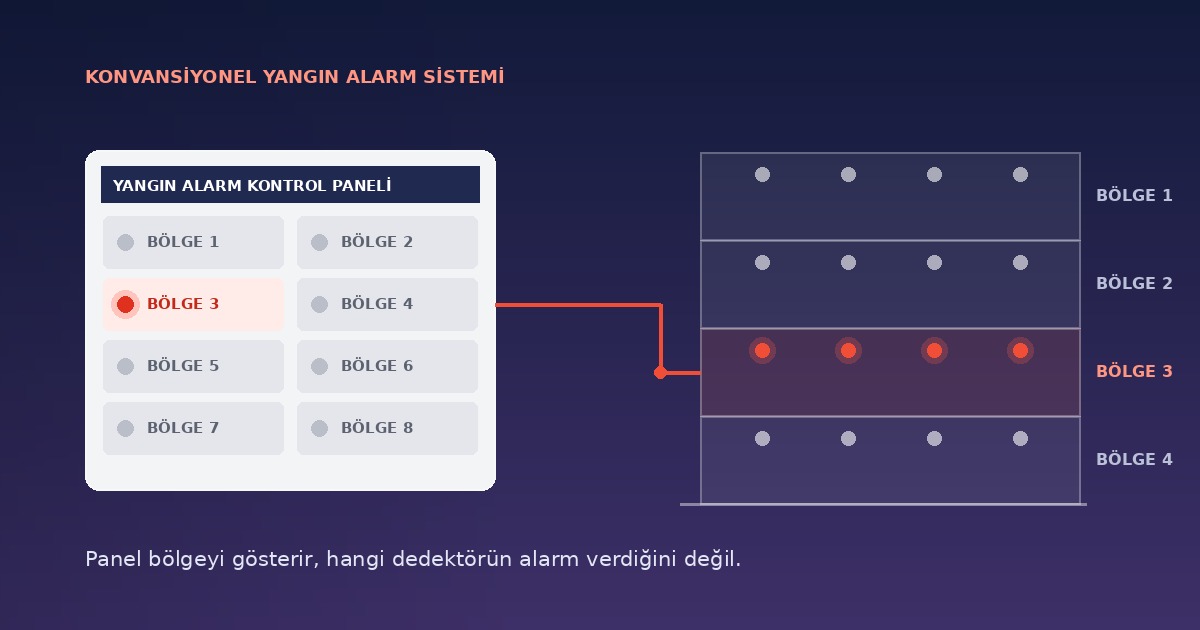
The basic unit of a conventional panel is the zone. A zone is a cable circuit running out from the panel with detectors wired across it in parallel. The panel has a separate indicator for each zone.
When any detector on that circuit goes into alarm, the panel tells you: "There is a fire in zone 3."
What it does not tell you is which detector in that zone triggered. If there are ten detectors on the zone, the panel gives no way to distinguish between them. Whoever responds goes to the area and searches visually.
This is the fundamental difference from an addressable system. In an addressable system every device has its own address and the panel reports "second floor, detector 14". In a conventional system the resolution is the area, not the device.
Is that a shortcoming?
Not in a small building. In a 300 m² workshop, "zone 2" already points at the room; the search takes seconds. But in a block of forty apartments where one zone covers an entire floor, not knowing which flat is in alarm is a real problem.
This is where the limit of conventional systems begins: as zone area grows, the usefulness of the system drops.
How much area can one zone cover
CEN/TS 54-14 sets out two basic limits for zone size:
- The floor area covered by a single zone should not exceed 1600 m².
- Where a zone covers more than one compartment, the search distance needed to locate the source of the alarm should not exceed 30 metres.
- As a rule a zone covers a single storey. Zones are not shared across floors.
In practice this means a four storey building needs at least four zones, even where floor areas are small. What drives the zone count is usually the number of floors and compartments, not the square metres.
How many detectors on one zone
This is limited by the current the panel can supply per zone and varies by manufacturer. Common panels take between 20 and 32 detectors per zone.
In practice that limit is rarely reached, because the area and search distance rules above bite first. Check the area a zone covers before worrying about detector counts.
Choosing between 2, 4 and 8 zone panels
Panel selection comes down to three steps:
1. Work out the zone count. Determine how many zones are required from the number of storeys, the number of separate compartments and the 1600 m² rule. Putting higher risk areas such as boiler rooms, transformer rooms and archives on their own zone makes response considerably easier.
2. Leave headroom. If the calculation lands exactly on the limit, step up to the next panel. Finding a spare zone for an area added later is cheaper than replacing the panel.
3. Unused zones are not waste. A building needing five zones gets an eight zone panel and three sit unused. That is normal practice, not over specification.
Technical details for our 4 zone and 8 zone panels are available on the product pages.
What to require from a panel
The minimum a conventional panel should meet:
EN 54-2 and EN 54-4 compliance. EN 54-2 covers the control panel itself, EN 54-4 covers the power supply. These are separate certifications; a product carrying only one is not fully compliant.
Standby duration. On loss of mains, the system should run on battery for 24 hours standby plus 30 minutes in alarm. Battery capacity is sized from that calculation; there is no such thing as a "standard battery".
Line fault monitoring. The panel should detect and indicate open circuit and short circuit conditions on zone wiring separately. A broken circuit means a system that silently does nothing.
Separate sounder circuit. Warning devices are powered from the panel's own sounder output rather than the zone circuits, and that output should be monitored for faults as well.
When conventional is not enough
Move to an addressable system when:
- Compartment count is high. In hotels, halls of residence and hospitals, zone based detection slows the response down.
- There are many storeys. Since each floor needs its own zone, panel capacity runs out quickly and wiring becomes unwieldy.
- Cause and effect is required. Lifts returning to ground floor, dampers closing, doors releasing — these need device level addressing.
- False alarms are expensive. Where a production line stops or surgery is interrupted, you need to know the source of the alarm within seconds.
To work through which system suits your building, see our system selection guide.
Three common mistakes
Setting zones by floor area alone. If the storey and compartment structure is ignored, a zone plan that looks fine on paper will not work on site.
Undersizing the battery. A battery fitted without doing the 24 hour plus 30 minute calculation will shut the system down within hours of a power cut. It is one of the first things an inspection looks at.
Folding high risk rooms into a general zone. If a boiler room or electrical room is wired into the general zone for that floor, there is no clarity about where to go when the alarm sounds.
Summary
A conventional system is the correct and economical choice for buildings with a limited number of compartments and few storeys. What determines the quality of the installation is not the brand or price of the panel, but whether the zone plan has been built to suit the building.
For support with zone planning and panel selection, you can request a free site survey.
